

Revit Basics
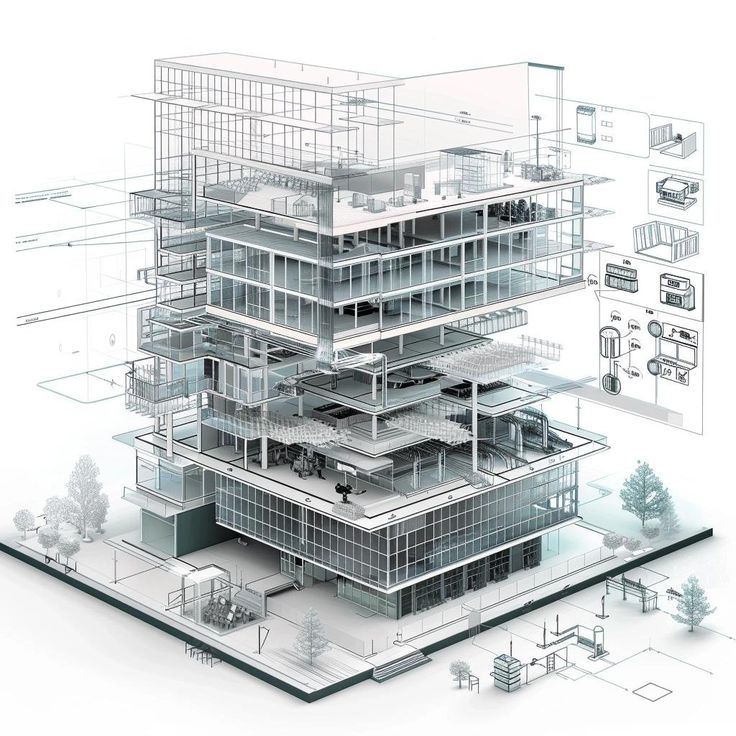
Description
Learn the fundamentals of Building Information Modeling (BIM) with Autodesk Revit, one of the most widely used software applications in architecture, interior design, and construction.
Students will learn how to navigate the Revit interface, create floor plans, build three-dimensional models, and develop architectural drawings including sections and elevations. Through hands-on exercises, they will explore the core tools and workflows used to design and document building projects efficiently.
The course also introduces families, materials, presentation sheets, and project organization, helping students understand the complete design process from concept to documentation. By the end of the program, participants will complete a basic architectural project and gain the confidence to continue developing their BIM and Revit skills.
What You'll Learn:
- Introduction to BIM and the Revit workflow
- Understanding the Revit interface and navigation tools
- Setting up projects with levels and grids
- Creating walls, doors, and windows
- Developing floor plans in 2D and 3D views
- Working with floors, roofs, ceilings, stairs, and railings
- Understanding building elements and project organization
- Creating sections, elevations, and architectural views
- Adding dimensions, tags, text, and annotations
- Applying materials and surface finishes
- Preparing models for visualization and rendering
- Organizing plans, sections, and elevations on presentation sheets
- Exporting drawings and project files