

Portfolio Intensive: Sketchup
Description
Course Description
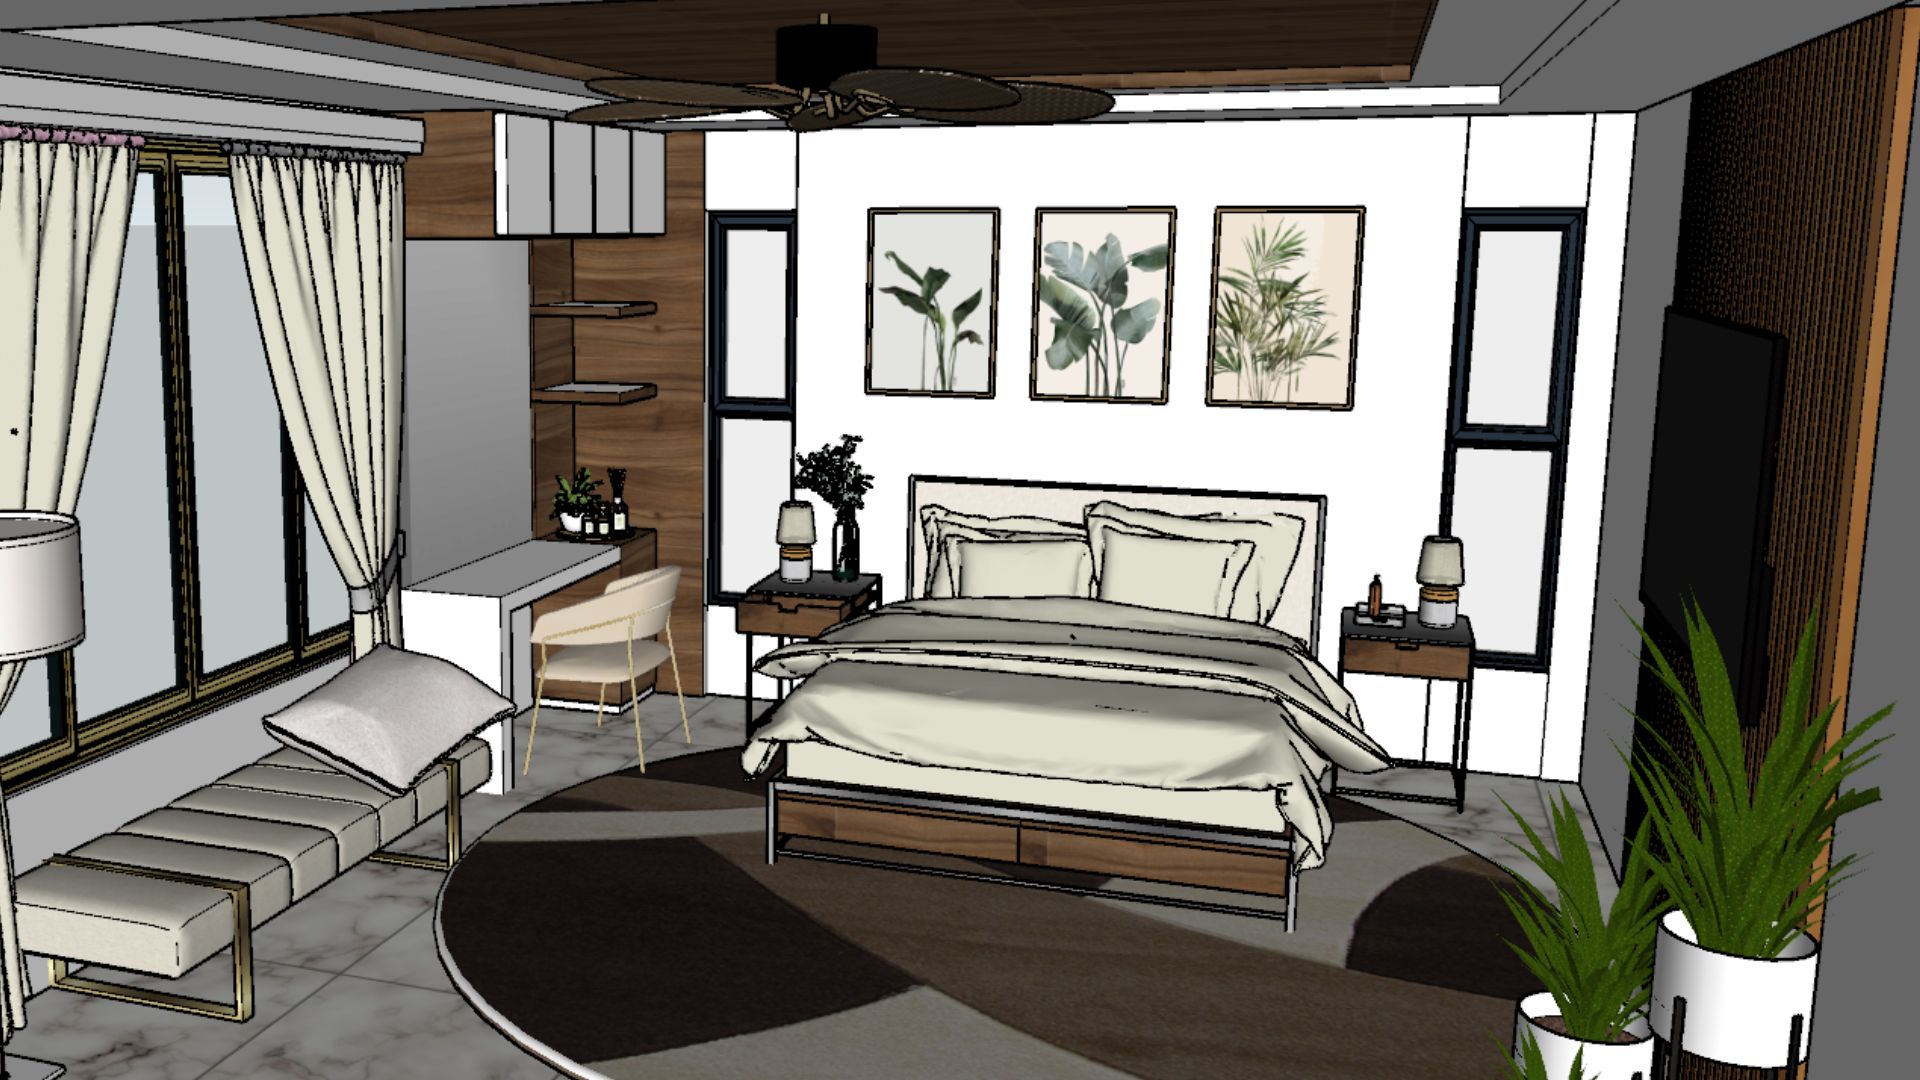
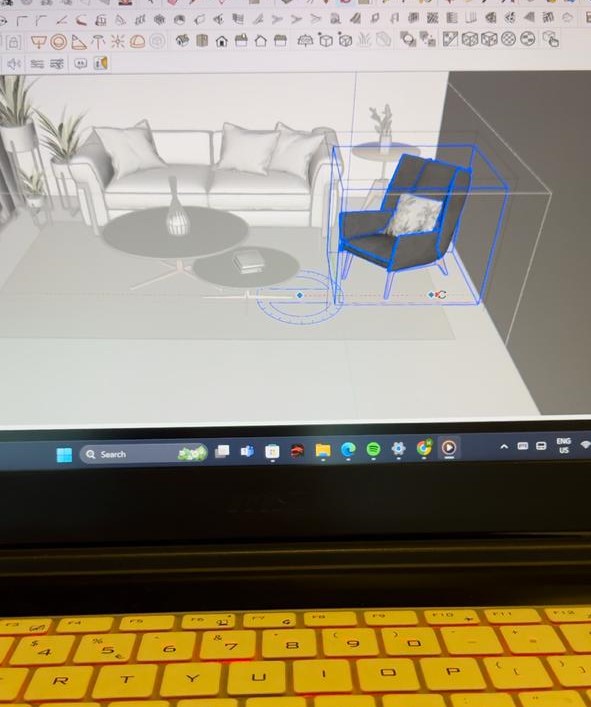
This course introduces students to the essential tools and techniques of SketchUp, a powerful 3D modeling software widely used in architecture and interior and design. Participants will learn how to create accurate architectural models, develop floor plans, and visualize building designs in three dimensions. The course covers everything from basic navigation and drawing tools to applying materials, adding details, and preparing models for presentation.Through guided lessons and practical exercises, students will explore drawing standards, modeling techniques, materials, and presentation methods.What They Will Learn
- Introduction to SketchUp Interface and Modeling Tools
- Transforming 2D Plans into 3D Model
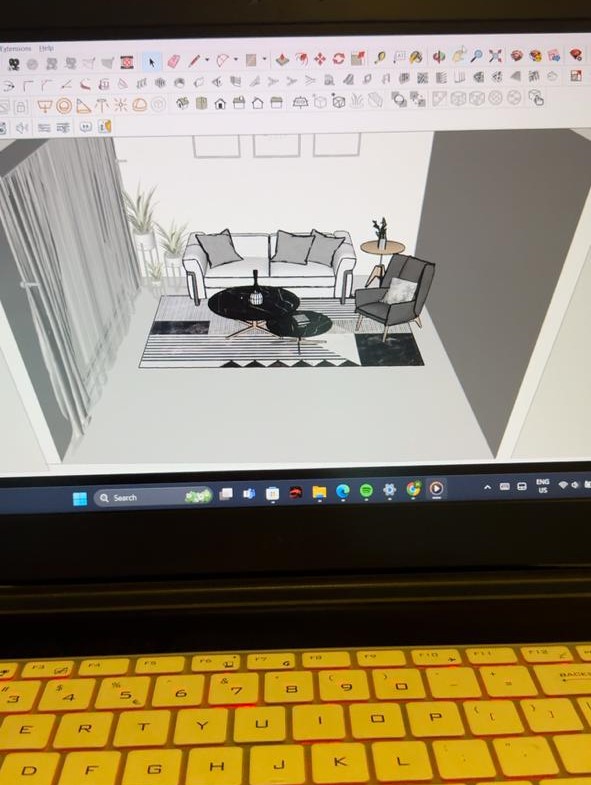
- Adding Doors, Windows, Furniture, and Architectural Details
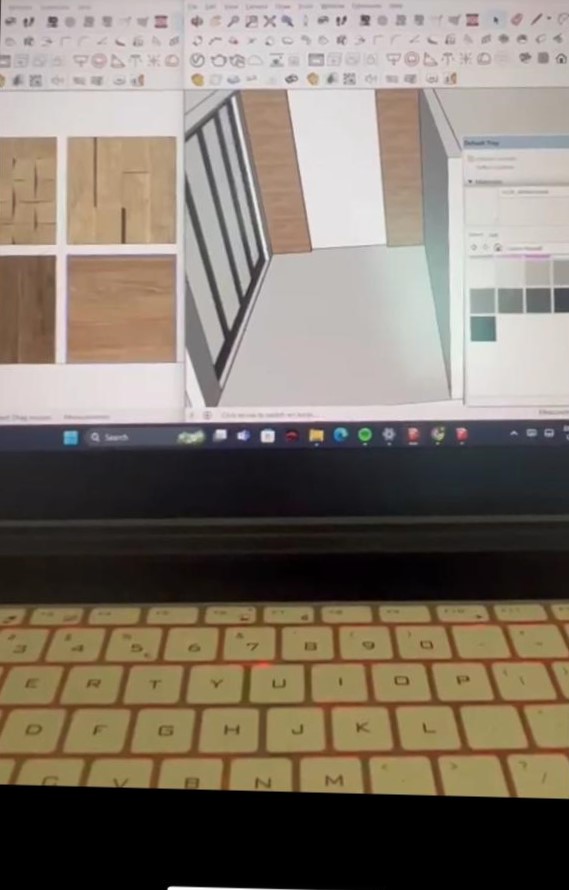
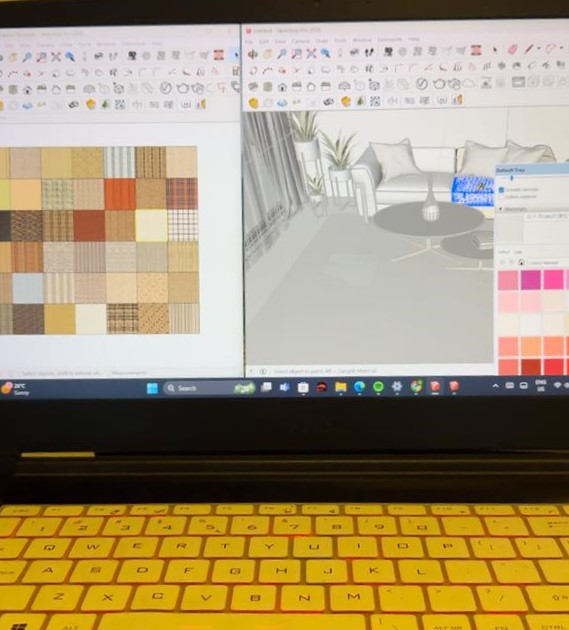
- Applying Materials, Colors, and Textures
- Creating Furnitures in 3D
- Creating Scenes and Architectural Views
- Final Project: 3D Model
We are conveniently located in JLT. For complete details, please refer to our Contact Us page. Feel free to reach out to us with any inquiries.