
Portfolio Intensive: Autocad and Sketchup

Portfolio Intensive: Autocad and Sketchup
  • Description

Course Description

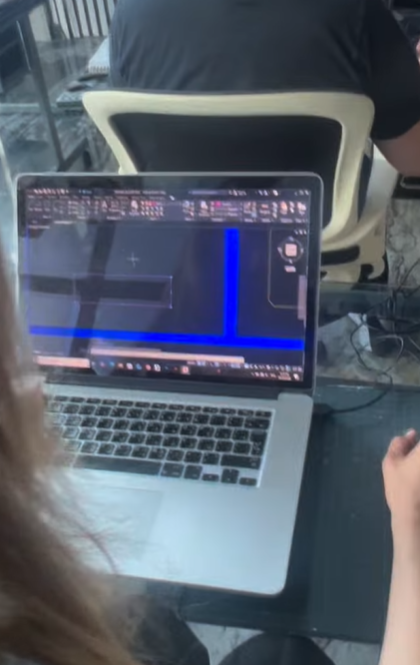
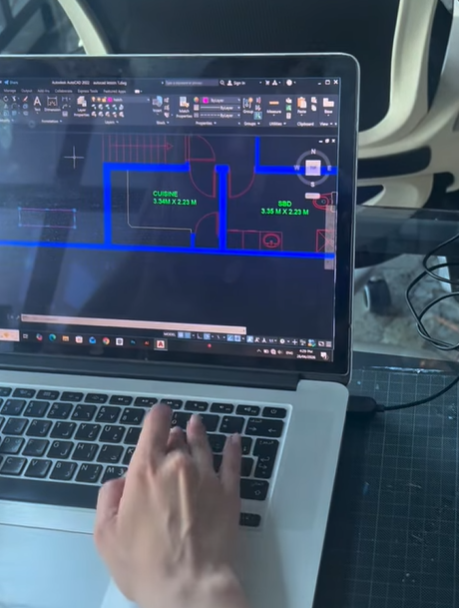
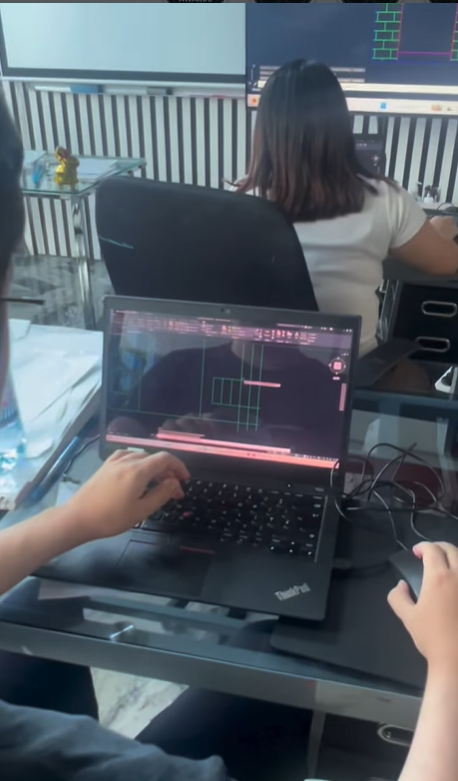
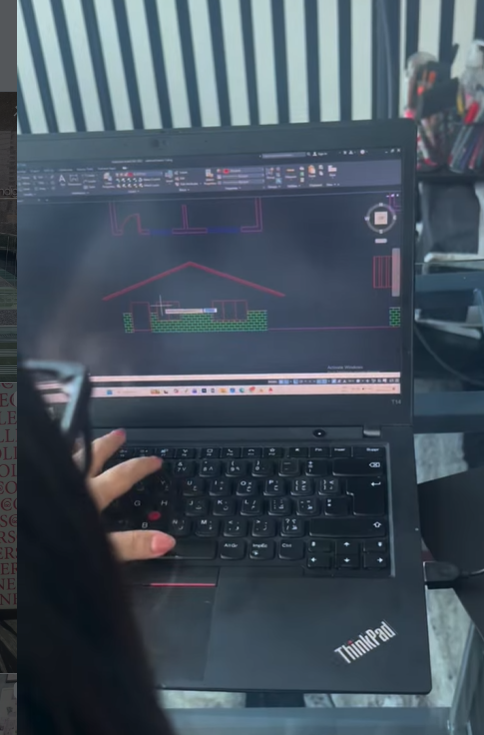
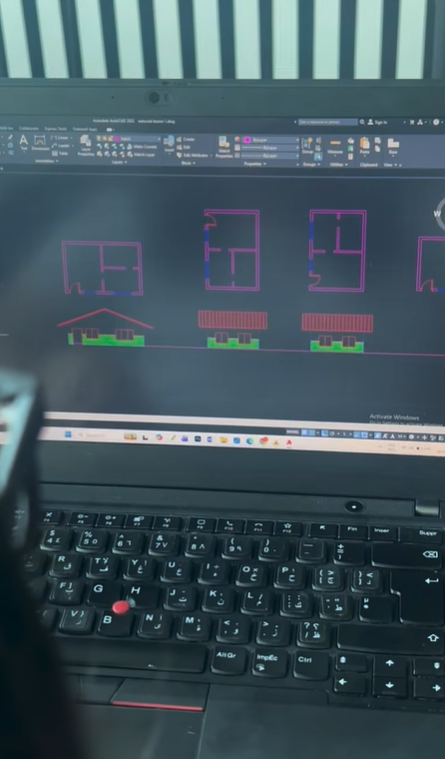
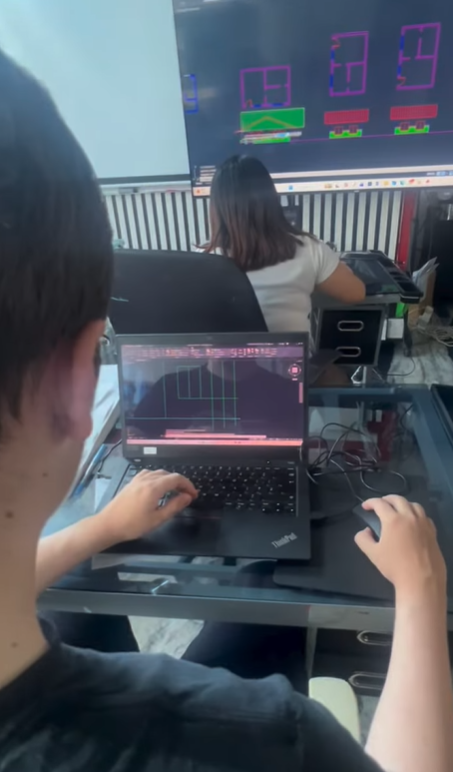
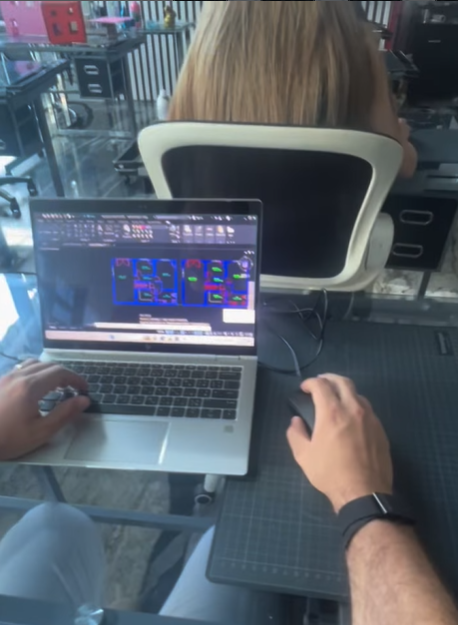
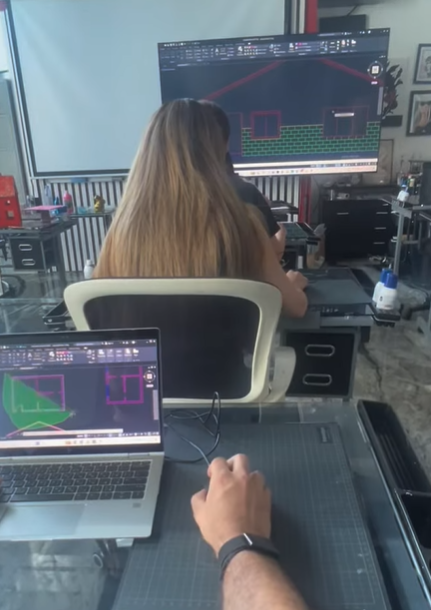
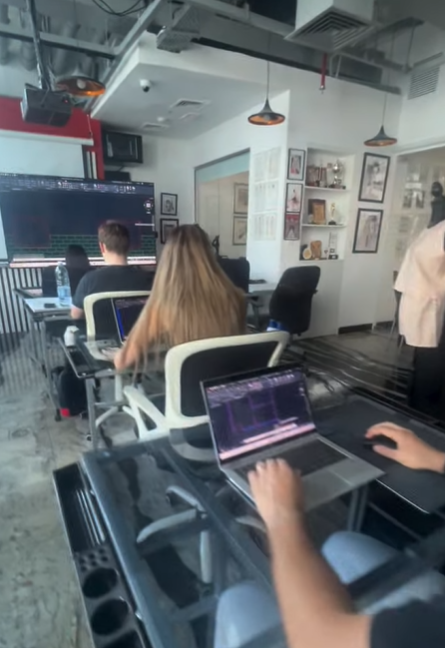
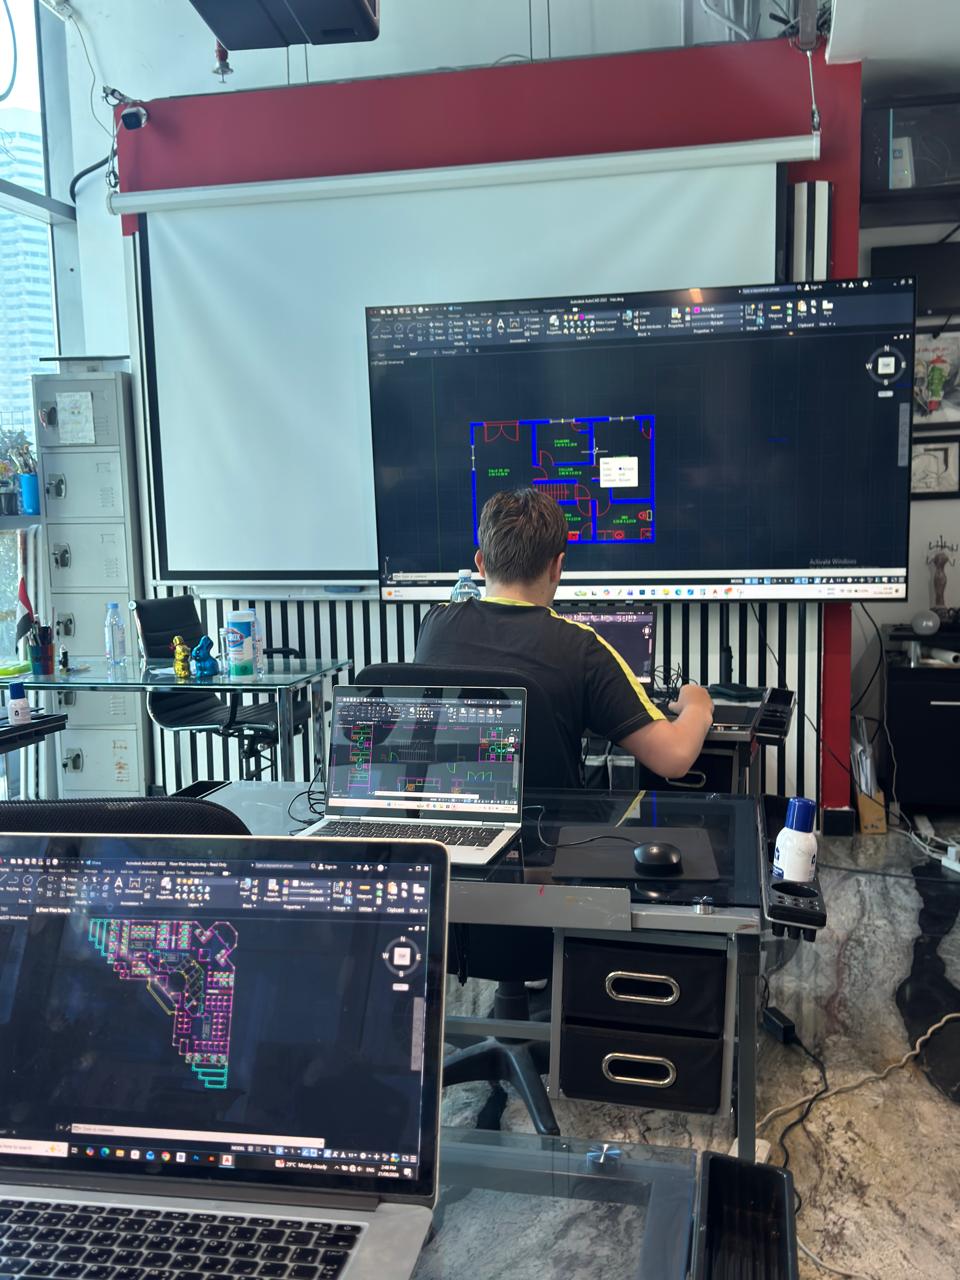
This course introduces students to the essential skills of digital drafting and 3D modeling using AutoCAD and SketchUp. Students will learn to create accurate 2D drawings, including floor plans, elevations, and sections, using AutoCAD, then transform their designs into 3D models using SketchUp. Through guided lessons and practical exercises, students will explore drawing standards, modeling techniques, materials, and presentation methods. By the end of the course, students will develop a project combining technical drawings and 3D visualization.

What They Will Learn

  • Introduction to AutoCAD and SketchUp
  • AutoCAD Interface, Drawing Tools, and Drafting Basics
  • Creating Floor Plans, Walls, Doors, and Windows
  • Layers, Dimensions, and Annotations
  • Developing Elevations and Sections
  • Preparing Layouts and Drawing Sheets
  • Introduction to SketchUp Interface and Modeling Tools
  • Transforming 2D Plans into 3D  Model
  • Adding Doors, Windows, Furniture, and Architectural Details
  • Applying Materials, Colors, and Textures
  • Creating Scenes and Architectural Views
  • Final Project: 2D Drawings and 3D Model
Gallery

Portfolio Intensive: Autocad and Sketchup – gallery image

Our sessions are always ongoing, and you’re welcome to join any batch at your convenience. Simply reach out to us at 055 578 2280 to get started!

Visit our website’s Contact Us page for all our details. Conveniently located in JLT, we’re here to help you bring your design visions to life! 🚀

  • Price :

    AED 4000

  • Start Date : Enrolling now – ask for the next start date
  • Duration : 20 hours
  • Max Availability : 6
  • Difficulty : Beginner
  • Location : Designers Collective Institute
Book Now