

Interior Design Blender
Description
Course Description

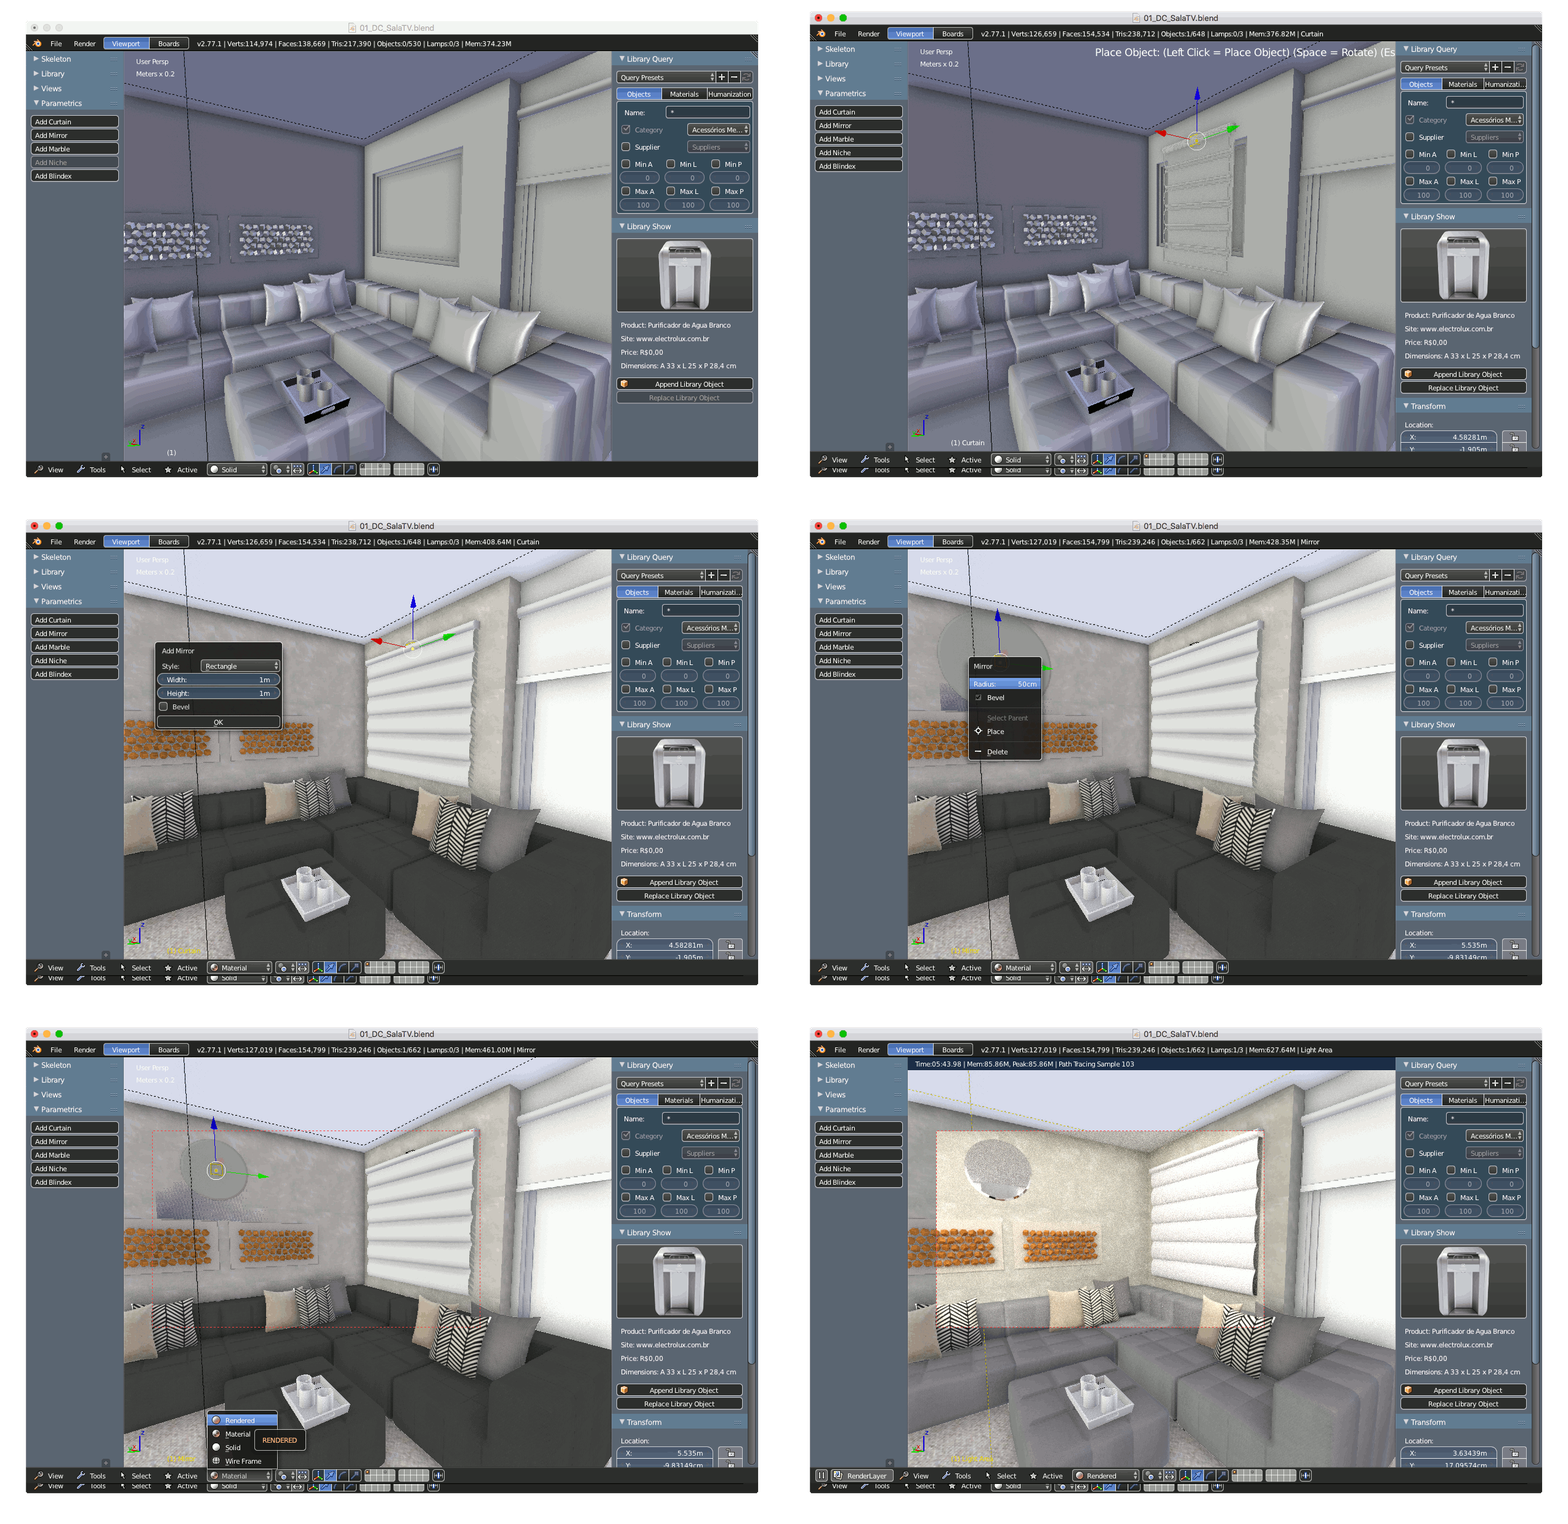
This practical course introduces students to the fundamentals of interior design visualization using Blender, a powerful open-source 3D software used by designers, architects, and visualization artists worldwide. Students will learn how to create and develop interior spaces from concept to final presentation by modeling rooms, designing furniture layouts, applying realistic materials, and setting up lighting. Through hands-on exercises and project-based learning, students will gain the skills needed to produce photorealistic interior renderings suitable for portfolios, presentations, and design development.
What You Will Learn
- Navigate the Blender interface and understand essential 3D modeling tools and workflows.
- Create accurate interior spaces, including walls, floors, ceilings, doors, and windows.
- Build and arrange furniture and interior elements using design and space-planning principles.
- Import, manage, and utilize assets and furniture libraries efficiently.
- Apply realistic materials and textures to create visually appealing interior environments.
- Set up natural and artificial lighting to enhance atmosphere, mood, and realism.
- Createcamera compositions and viewpoints for interior presentations.
- Produce high-quality photorealistic renderings and portfolio-ready interior design projects.


We have always ongoing sessions, and you can join any batch. Just contact us: 055 578 2280.
Check the Contact Us page; it has all our details. We are located in JLT.