
Autocad and Sketchup for Architecture
Description
Course Description:
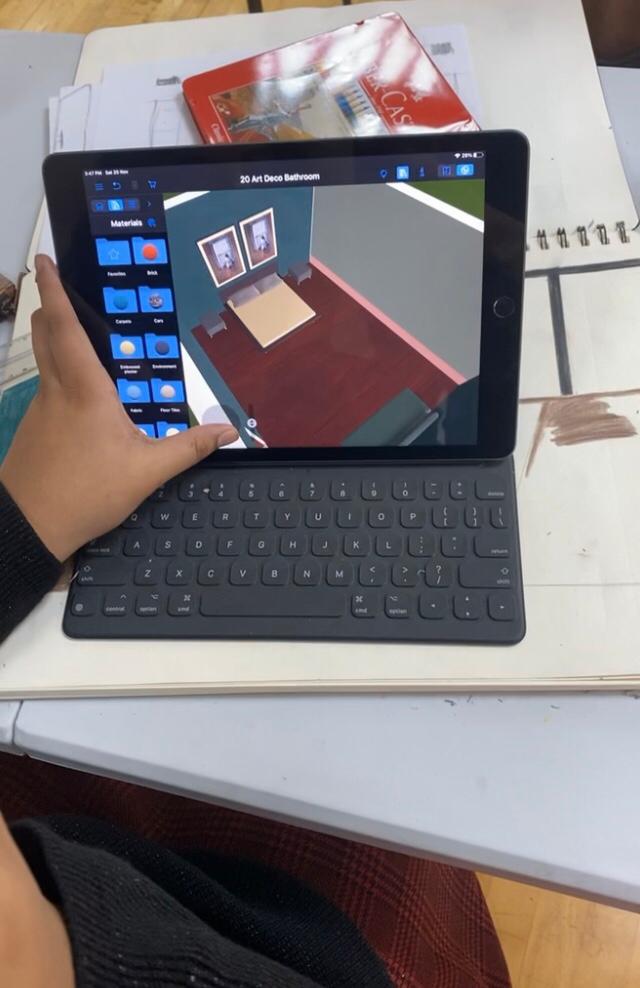
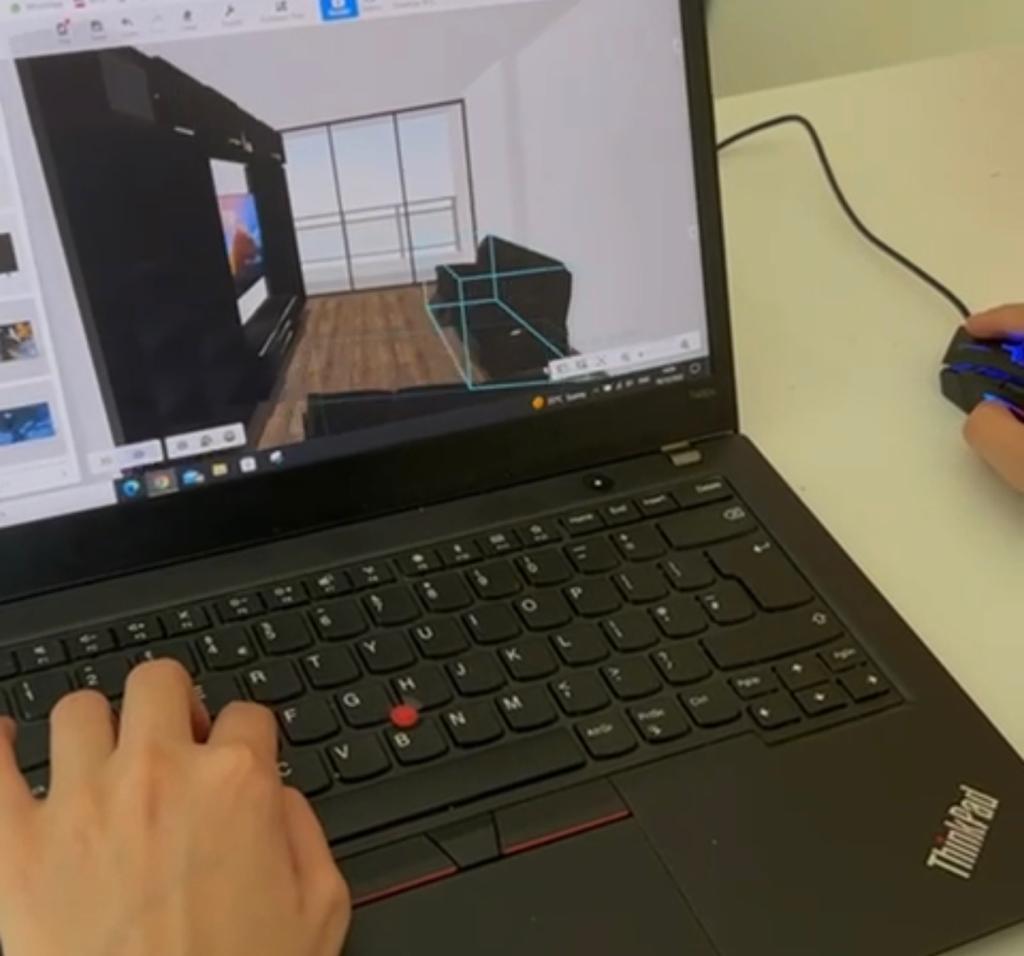

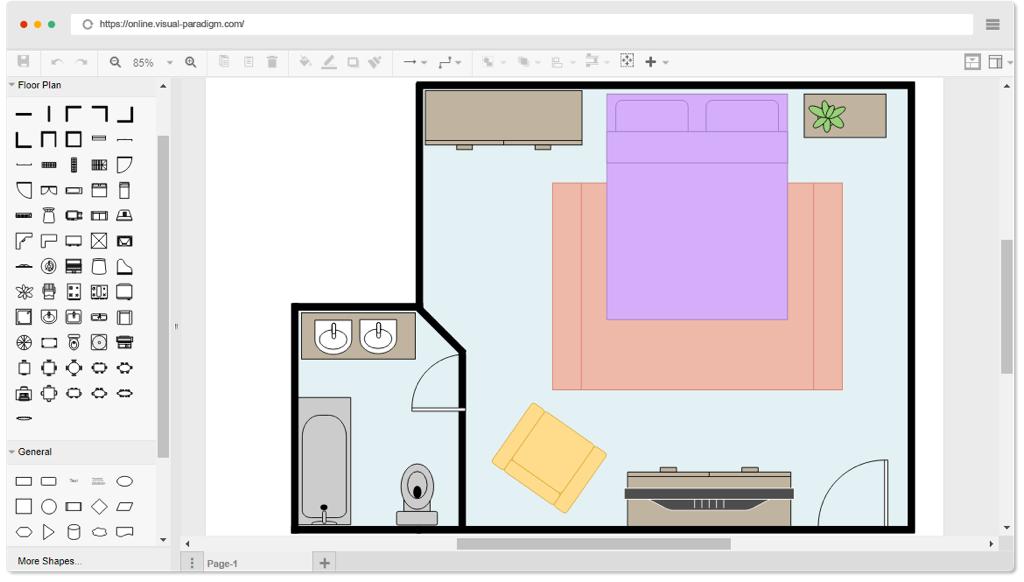
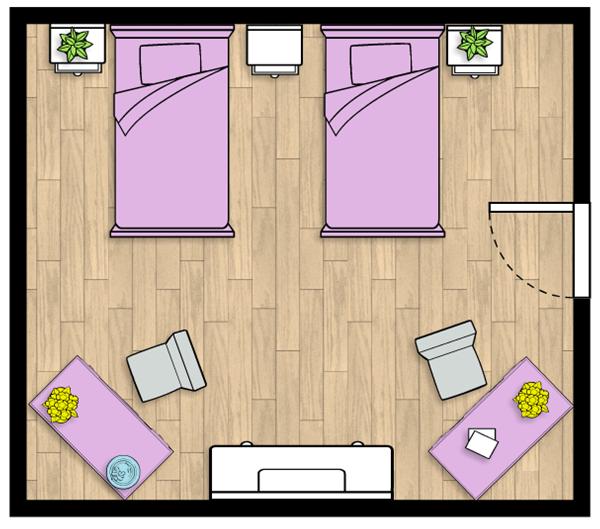
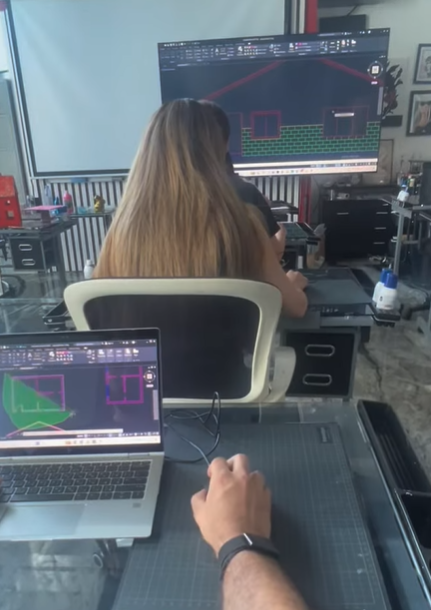
The AutoCAD & SketchUp course is designed to introduce students to the fundamentals of computer-aided design and 3D modeling used in architecture. In this course, students learn how to create 2D drawings using AutoCAD and transform them into 3D models using SketchUp.
Course Outline
Part 1 — AutoCAD
- Introduction to AutoCAD Design
- AutoCAD Basic Drawing Tools
- AutoCAD Layers & Annotation
- AutoCAD Floor Plan Drawing
Part 2 — SketchUp
- Introduction to SketchUp
- SketchUp 3D Modeling
- Modeling
- AutoCAD to SketchUp Workflow
- Final Project