
AutoCAD Basics for Architecture (20 Hours)

Description
Course Description:
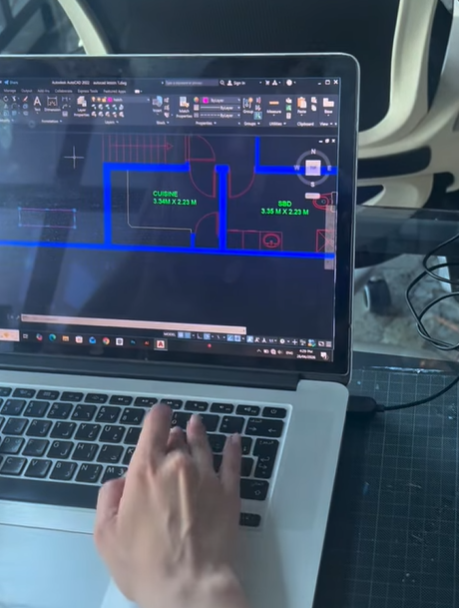
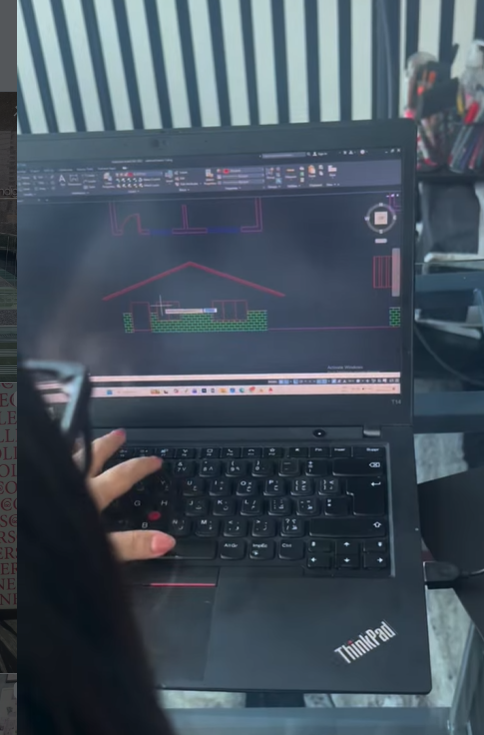
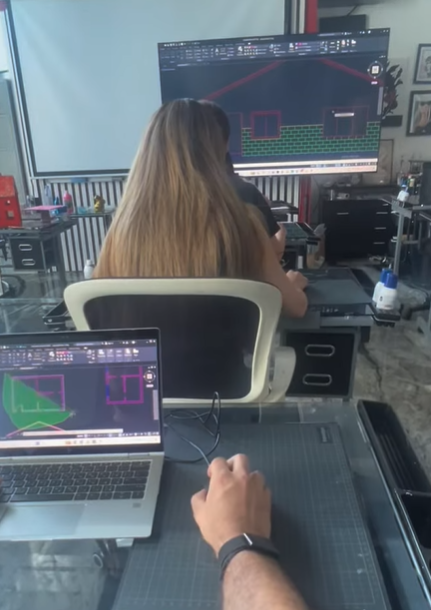
This course is designed for students and aspiring architects eager to learn the foundational skills of AutoCAD for architectural design. The course introduces the essential tools and techniques used to draft 2D architectural drawings, such as floor plans, elevations, and sections. Through guided lessons and practical exercises, students will learn how to set up drawings, apply architectural standards, and prepare outputs. By the end of the course, students will have the confidence to create accurate and presentable architectural drawings.
What they will learn:
- Introduction to AutoCAD for Architecture
- Drafting Basics & Drawing Tools
- Drawing Walls, Openings, Doors, and Windows
- Layer Management for Architectural Elements
- Organizing Layers for Elevation Drawings
- Dimensions & Annotations
- Understanding Model Space vs. Paper Space
- Creating Layouts for Architectural Sheets
- Final Architectural Project