
Autocad and Sketchup for Architecture Program
Description
Course Description:

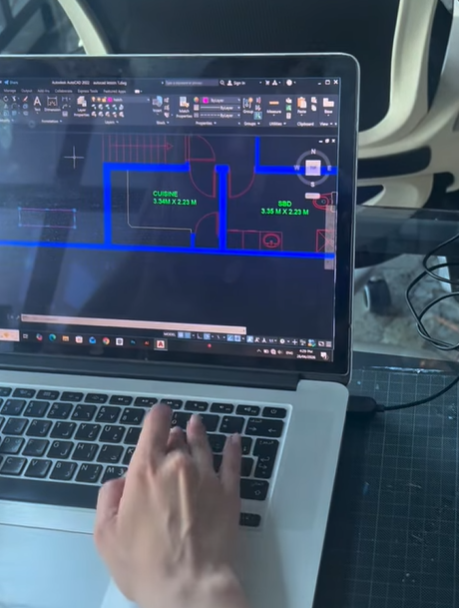
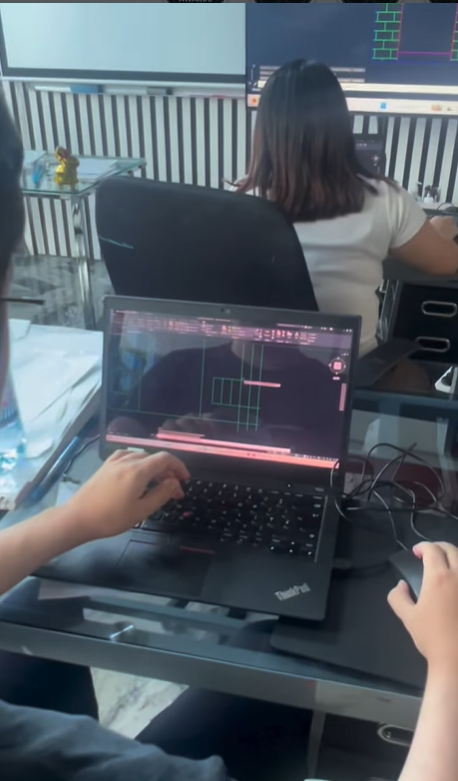
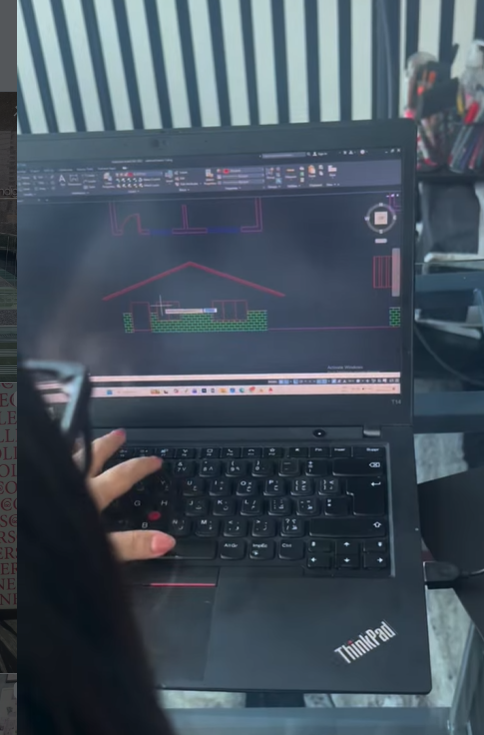
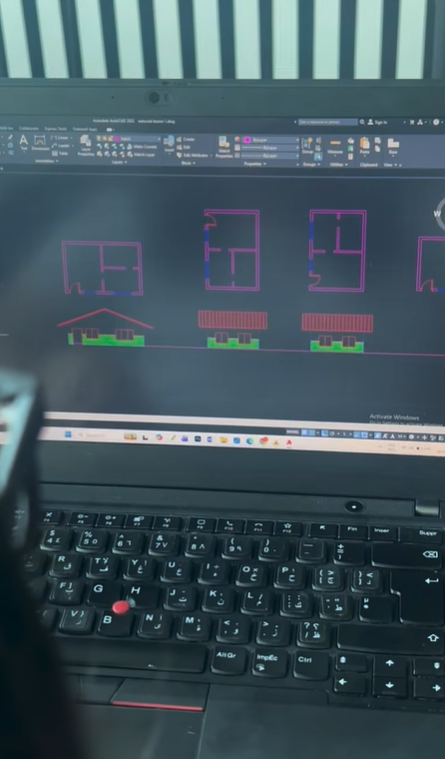
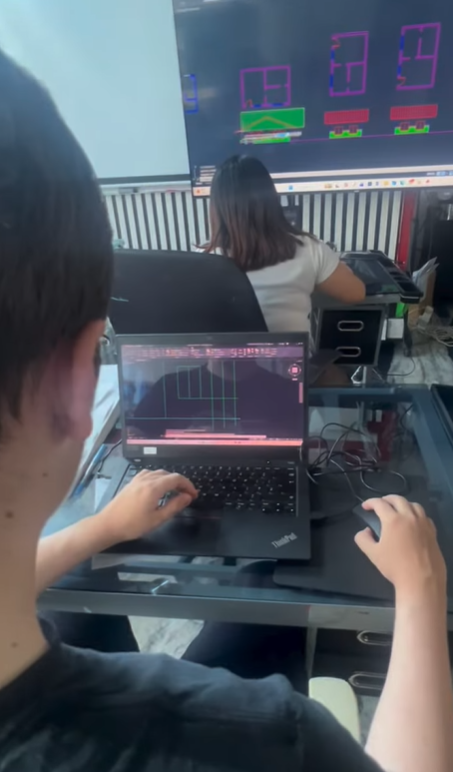
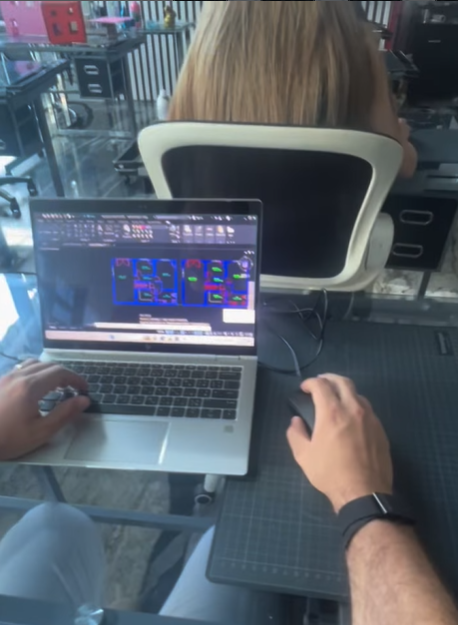
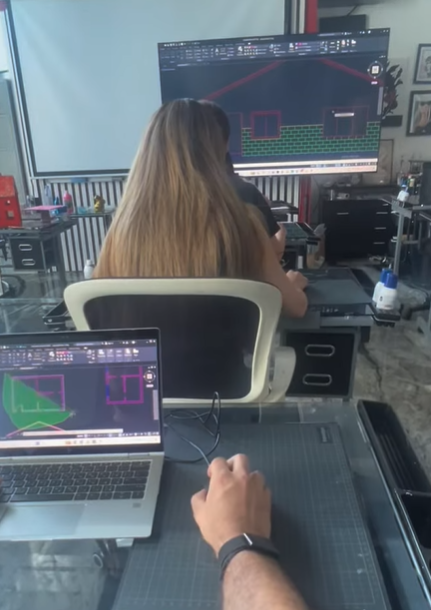
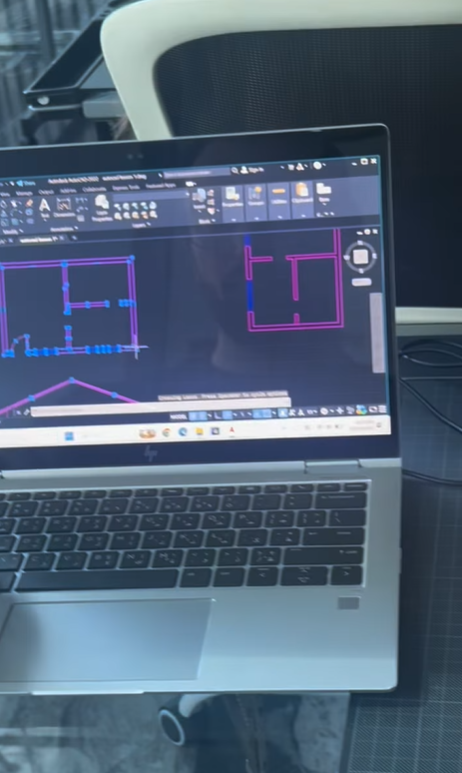
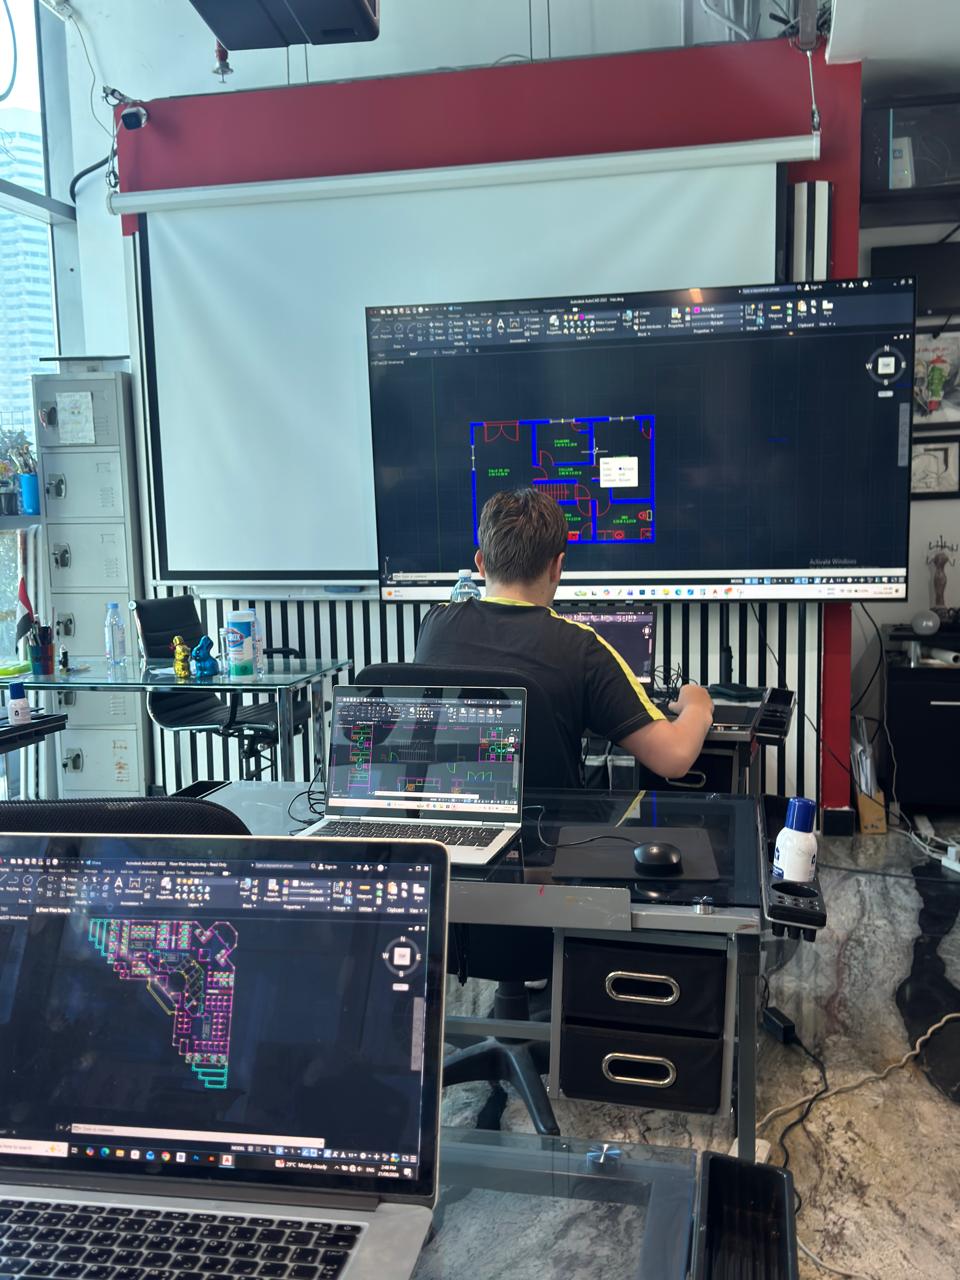
The AutoCAD & SketchUp course is designed to introduce students to the fundamentals of computer-aided design and 3D modeling used in architecture. In this course, students learn how to create 2D drawings using AutoCAD and transform them into 3D models using SketchUp.
What they will learn:
Part 1 — AutoCAD
- Introduction to AutoCAD
- AutoCAD Interface & Navigation
- Drawing Setup and Units
- Basic Drawing Tools
- Modify Tools
- Object Snaps and Precision Drawing
- Layers and Layer Management
- Annotation and Dimensions
- Blocks and Reusable Components
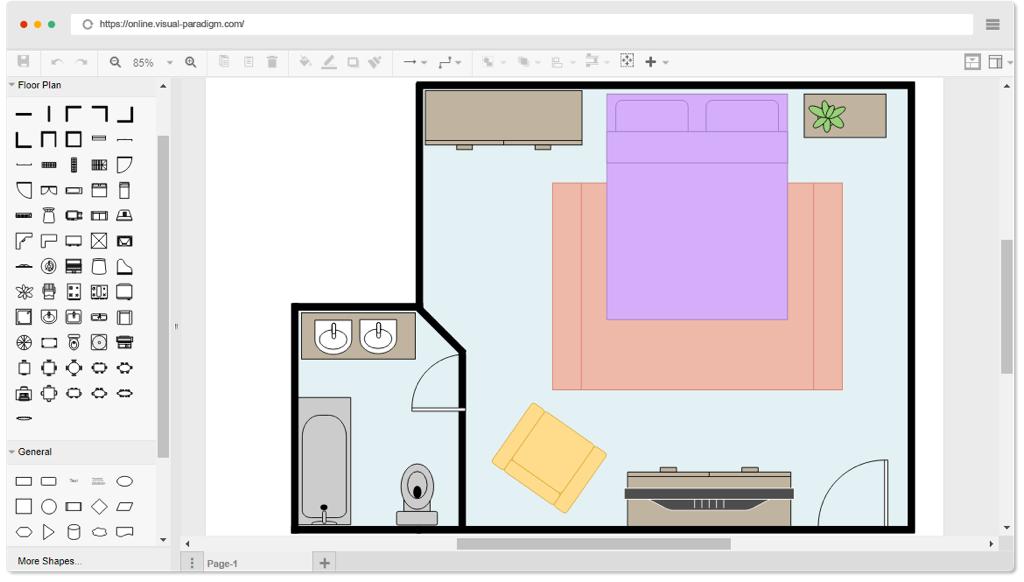
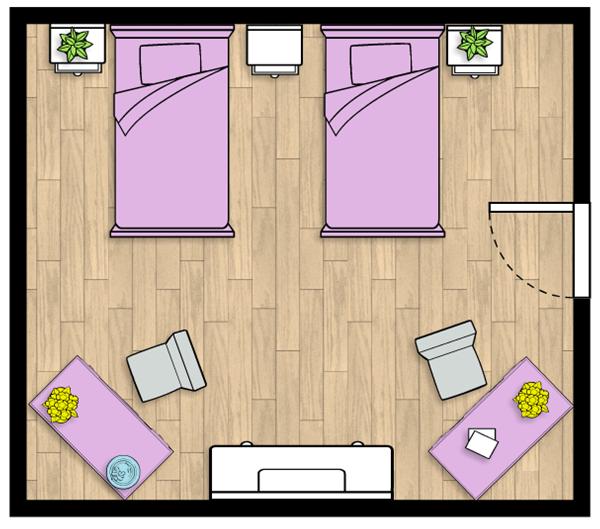
- Floor Plan Drawing
- Elevation Drawing
- Printing and Layout Setup
Part 2 — SketchUp
- Introduction to SketchUp
- SketchUp Interface & Navigation
- Basic Drawing and Editing Tools
- Push/Pull and 3D Modeling Techniques
- Creating Architectural Elements
- Applying Materials and Colors
- Components and Groups
- Importing AutoCAD Files
- AutoCAD to SketchUp Workflow
- Scene Creation and Camera Views
- Basic Rendering and Presentation
- Model Organization
- Final Project