

Architecture Design Program
Description
Course Description
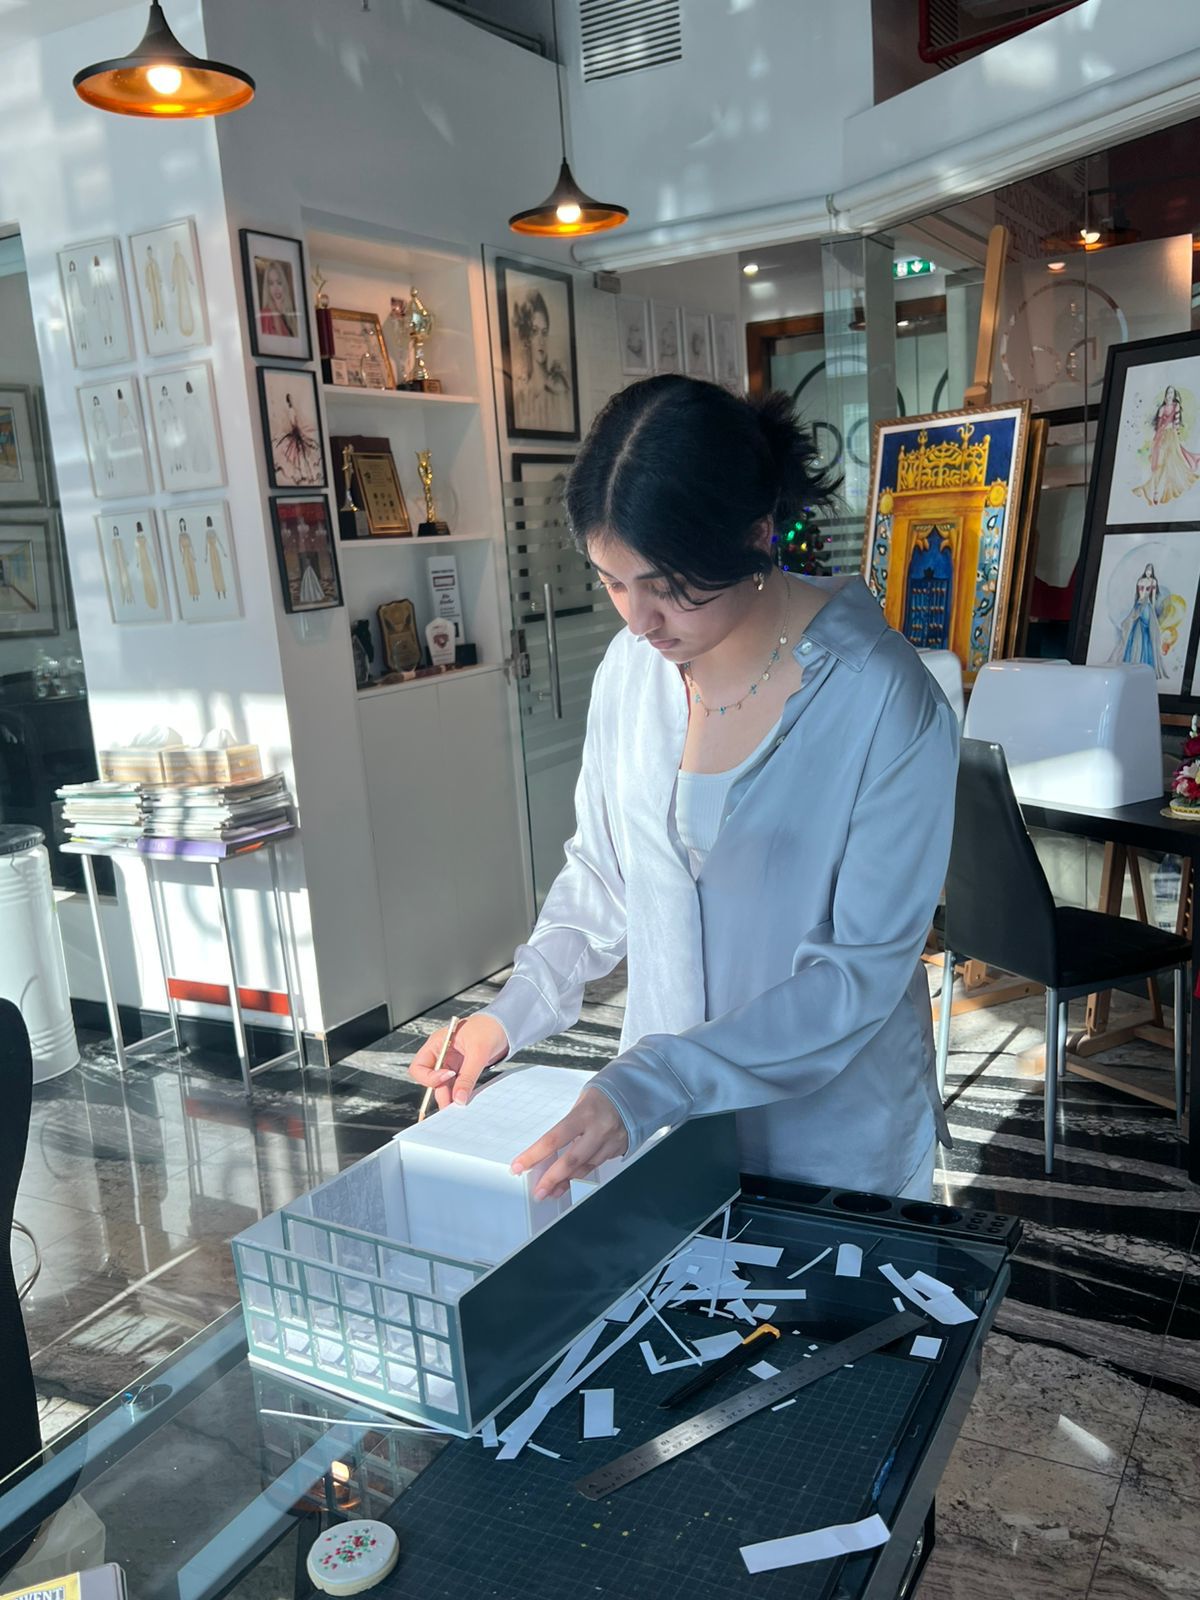
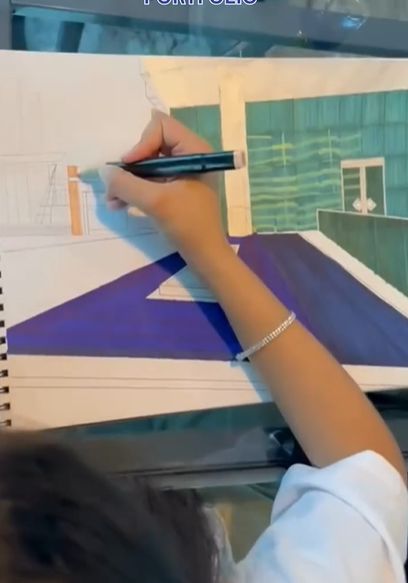
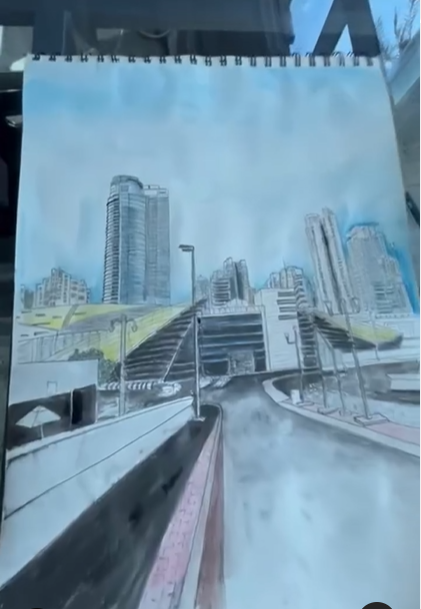
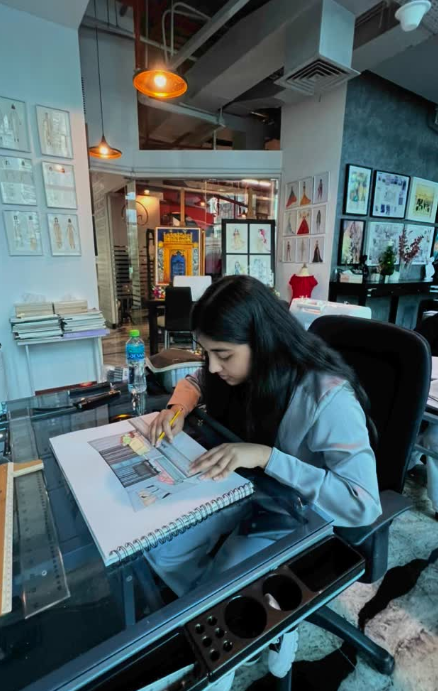






This comprehensive program provides students with a strong foundation in architectural design by combining theoretical knowledge, creative exploration, technical drawing, digital design, and model-making skills. Students will explore the history and evolution of architecture, learn fundamental design principles, and develop the ability to communicate ideas through sketching, drafting, physical models, and digital tools.
The program introduces basic software such as AutoCAD and SketchUp, allowing students to create architectural drawings and 3D models. Students will also gain practical experience in architectural model making, construction materials, sustainable design strategies, and contemporary architectural topics. The course culminates in a final design project and portfolio presentation that showcases both creative thinking and technical proficiency.
This program is ideal for students interested in pursuing architecture, interior design, urban planning, or other design-related fields, while also providing valuable portfolio development opportunities.
What You Will Learn:
- Understand the history, evolution, and cultural significance of architecture.
- Apply fundamental architectural design principles including form, function, scale, proportion, and spatial planning.

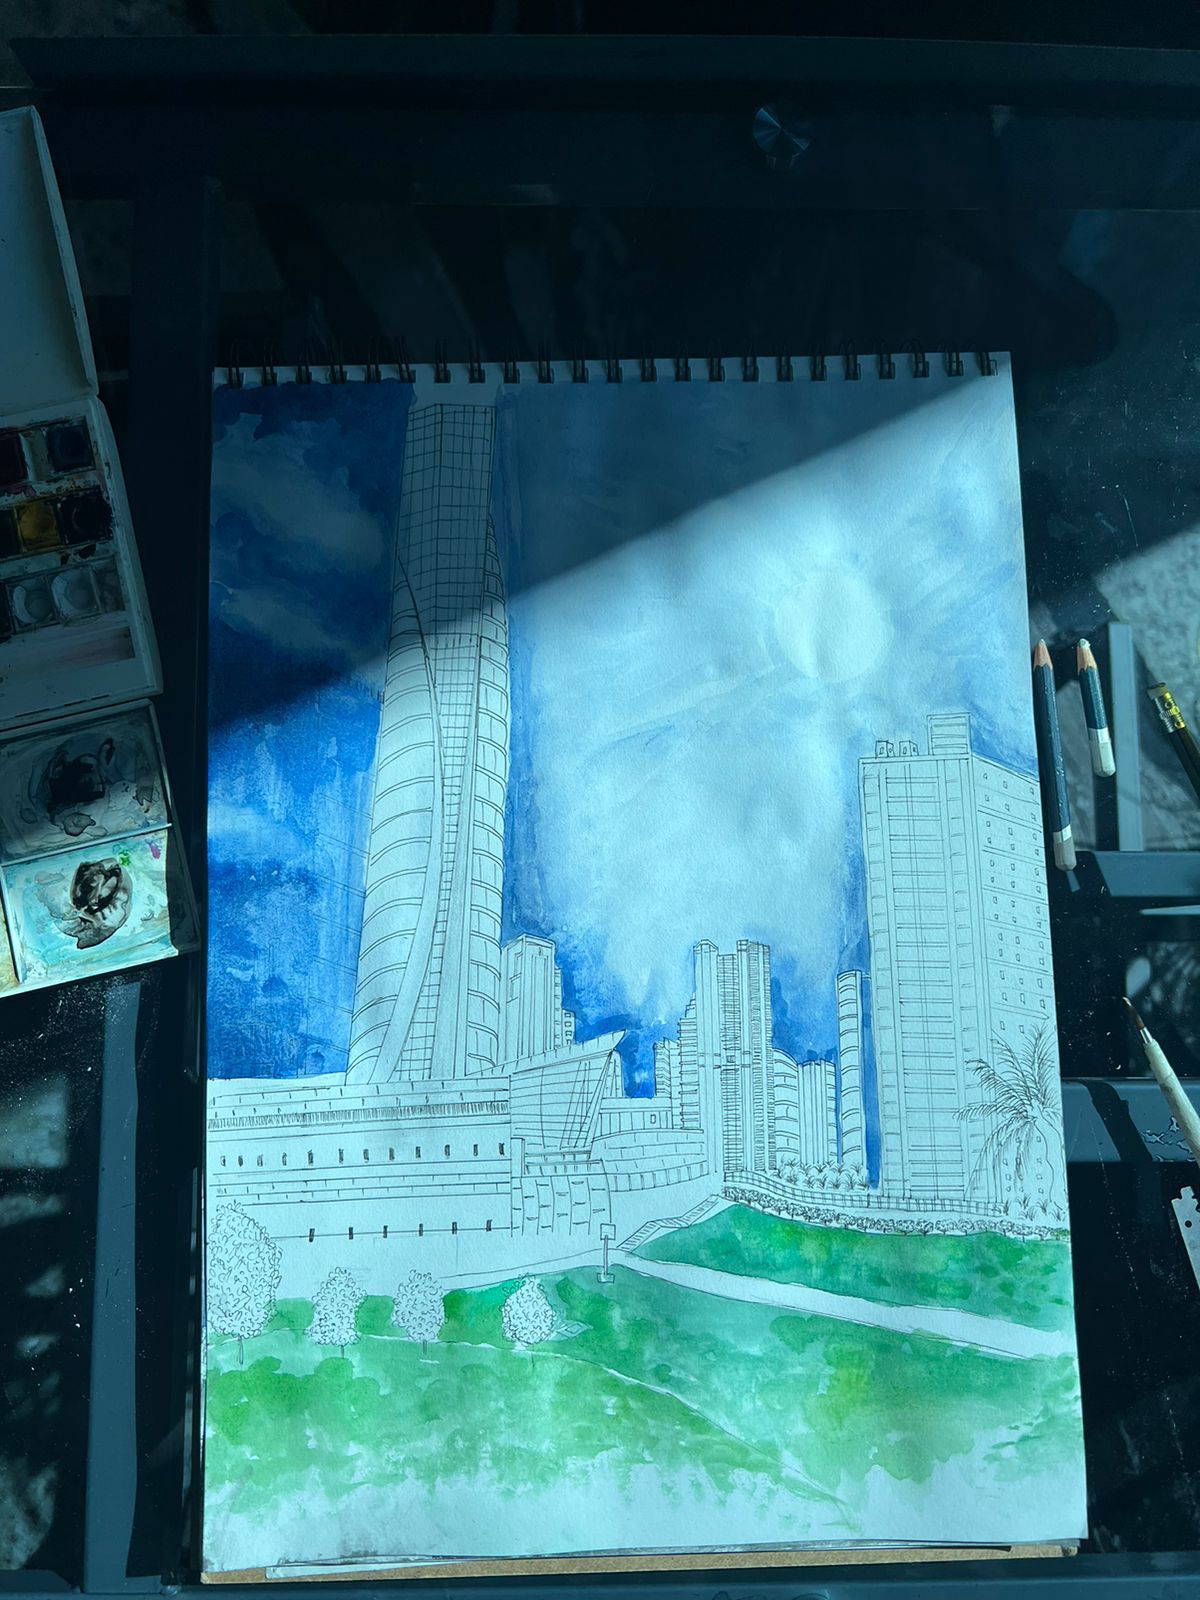
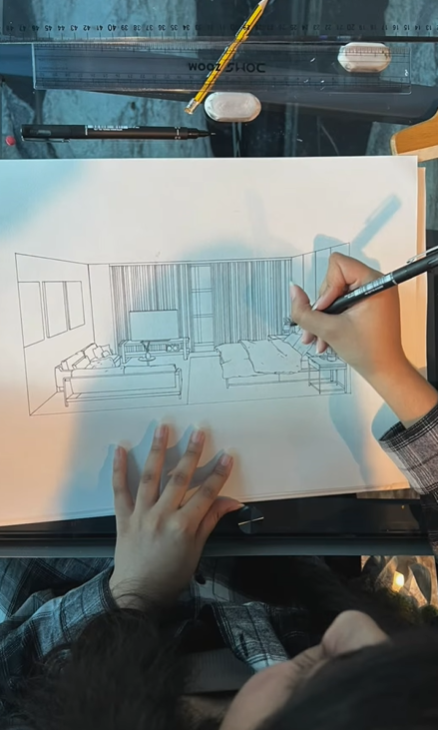
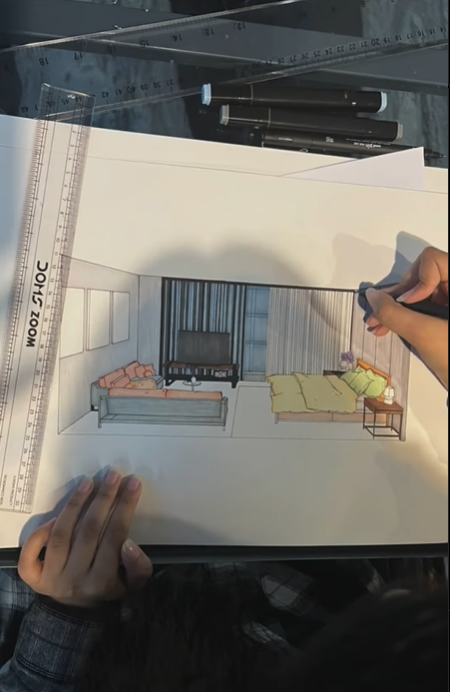
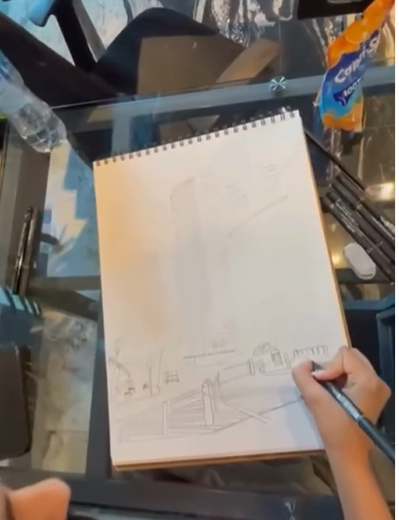
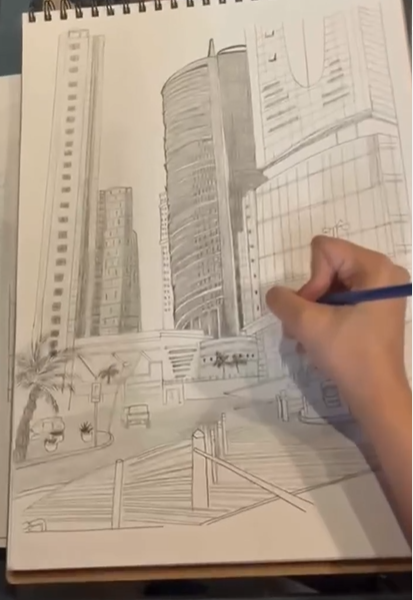
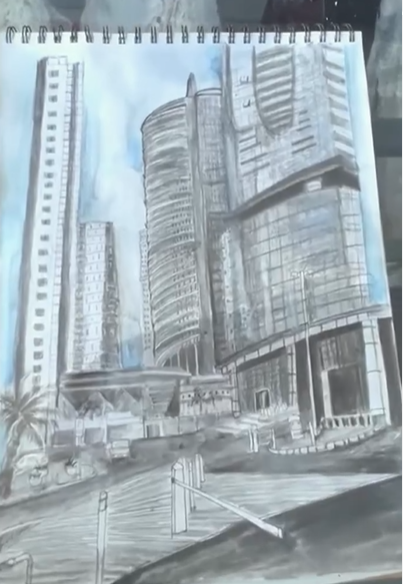
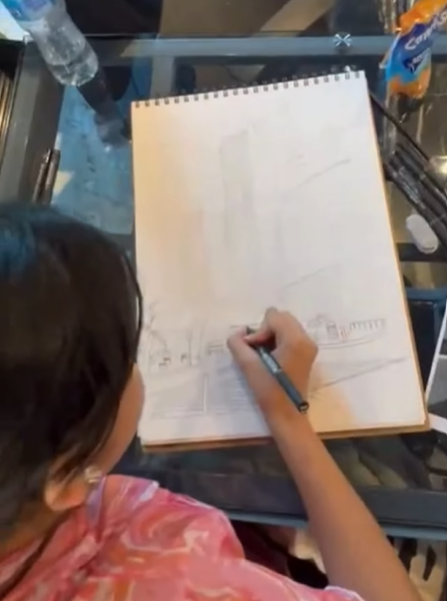




- Develop freehand sketching and technical drafting skills.
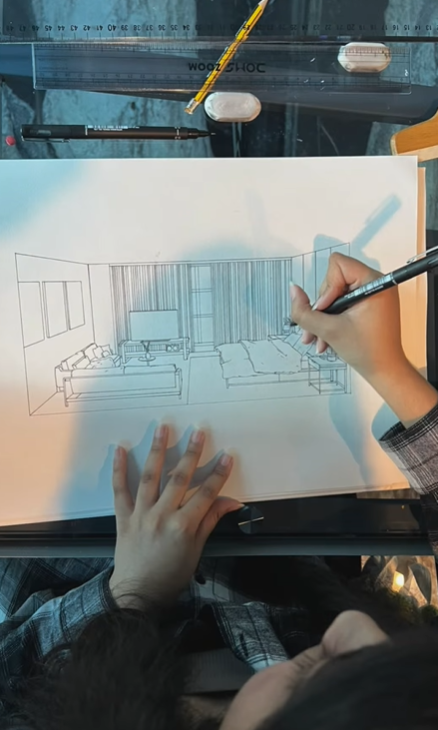


- Create architectural drawings including floor plans, elevations, and sections.
- Use AutoCAD to produce 2D architectural drawings.
- Build and present 3D architectural models using SketchUp.
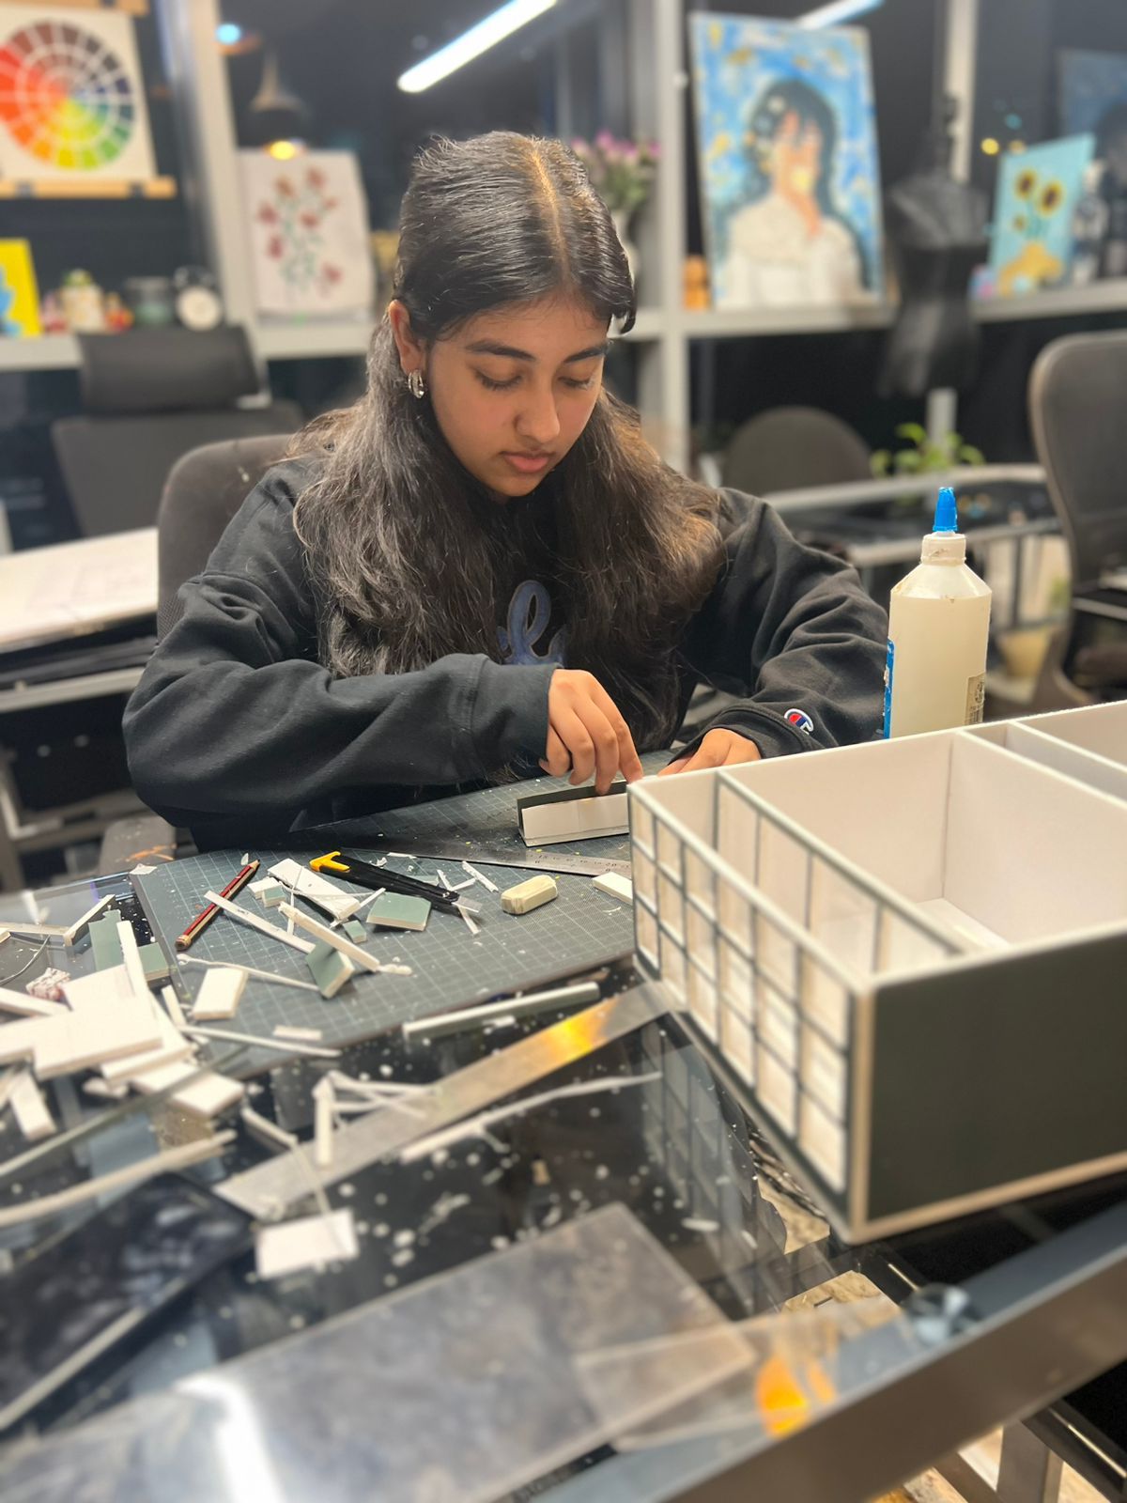
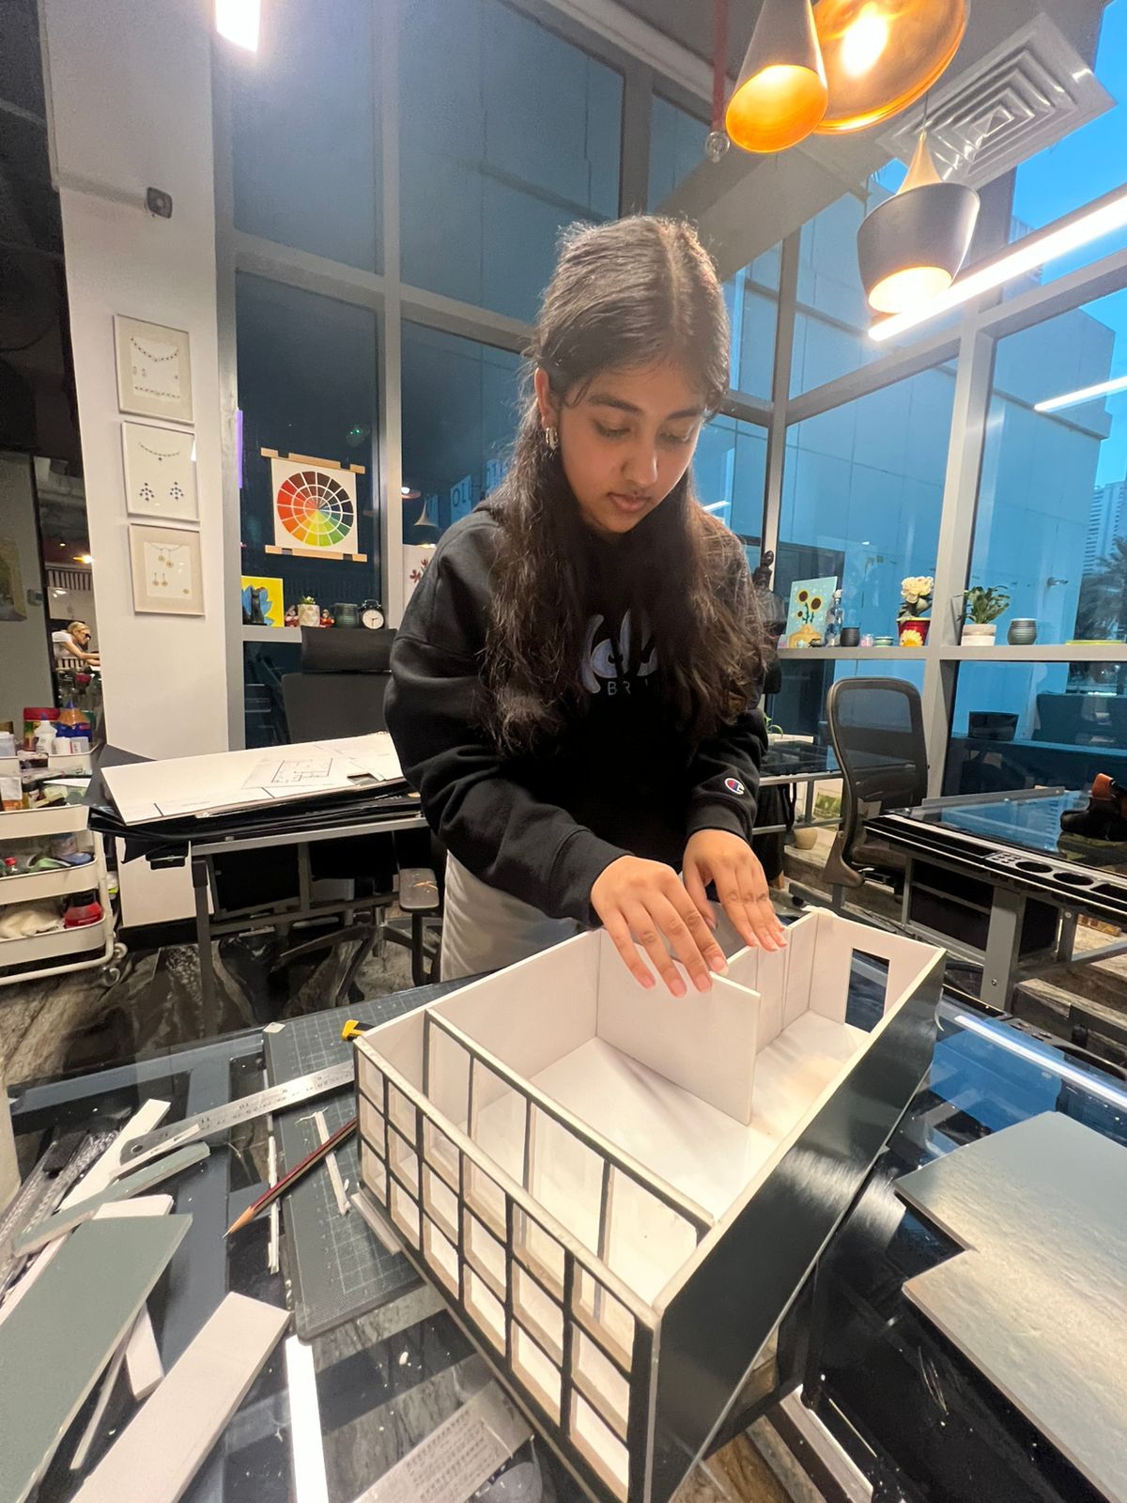
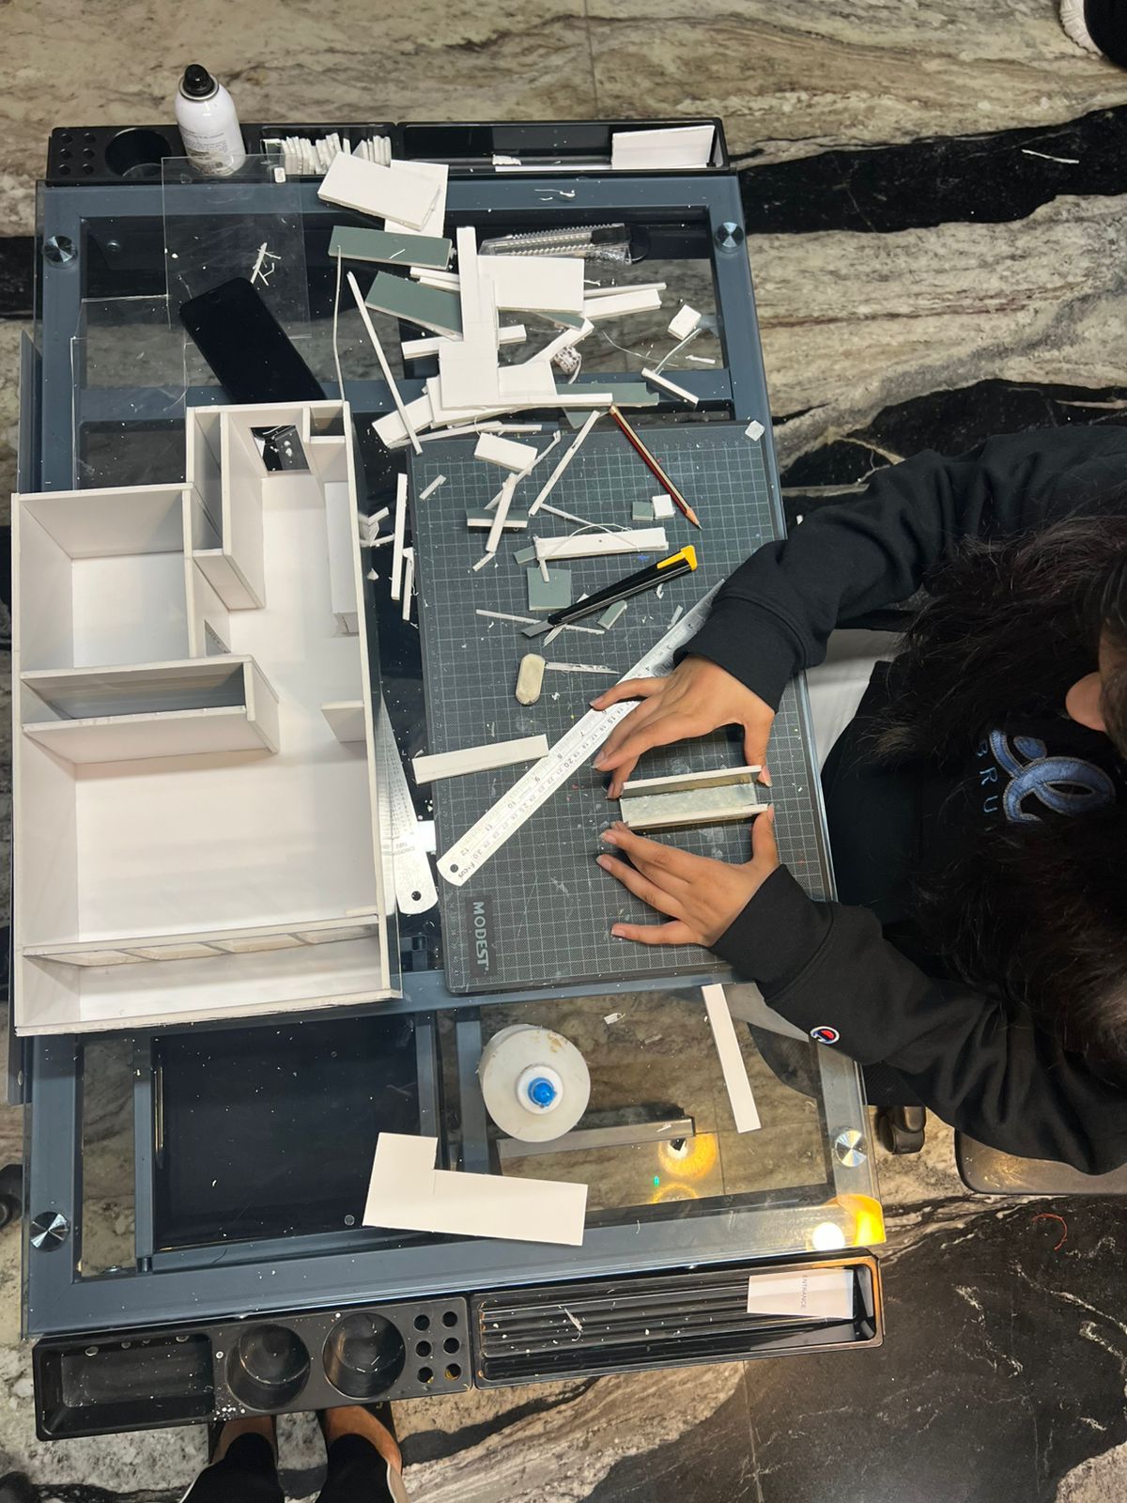
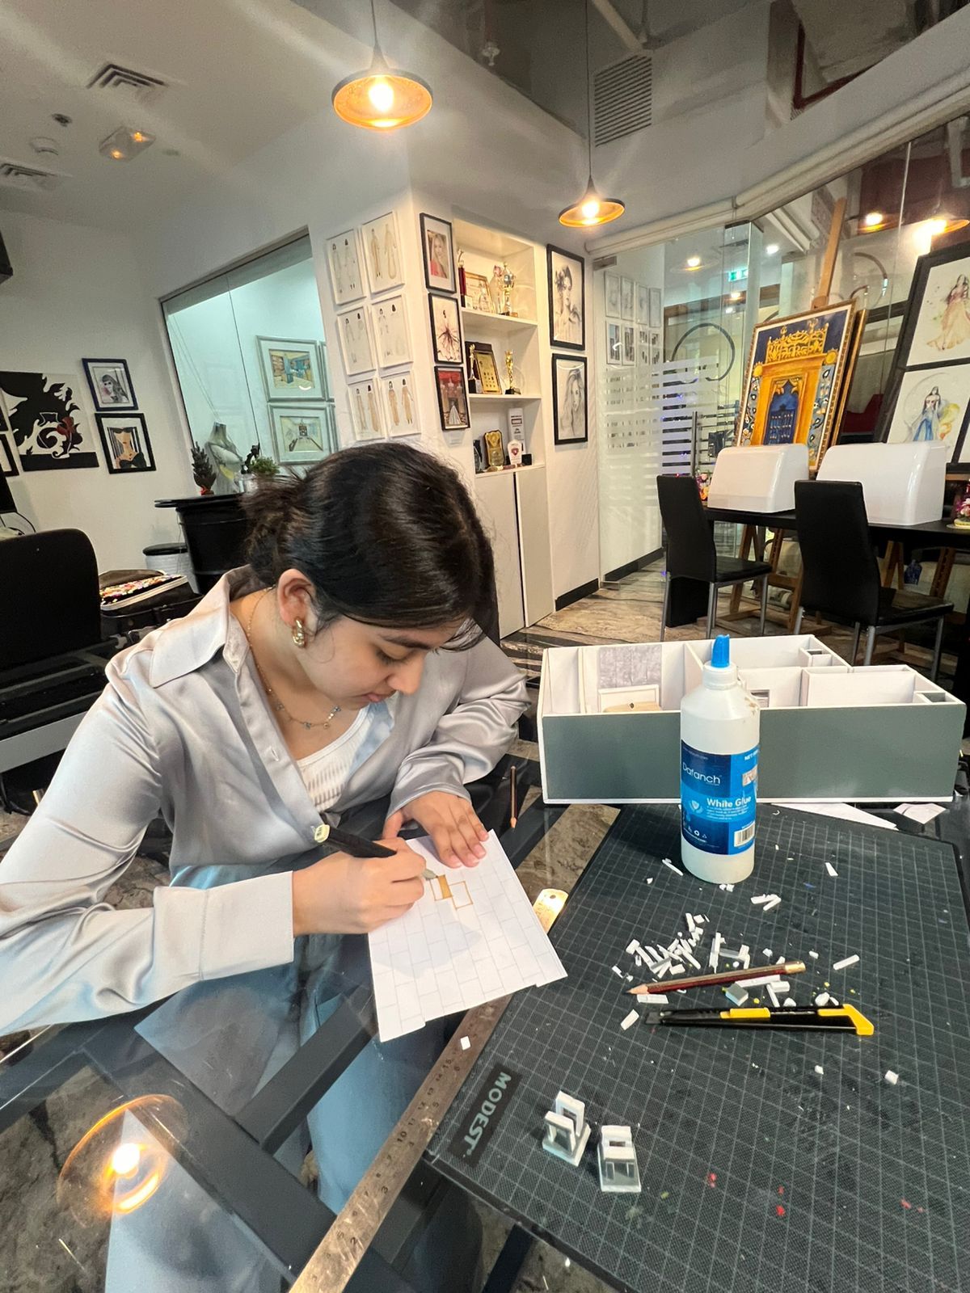
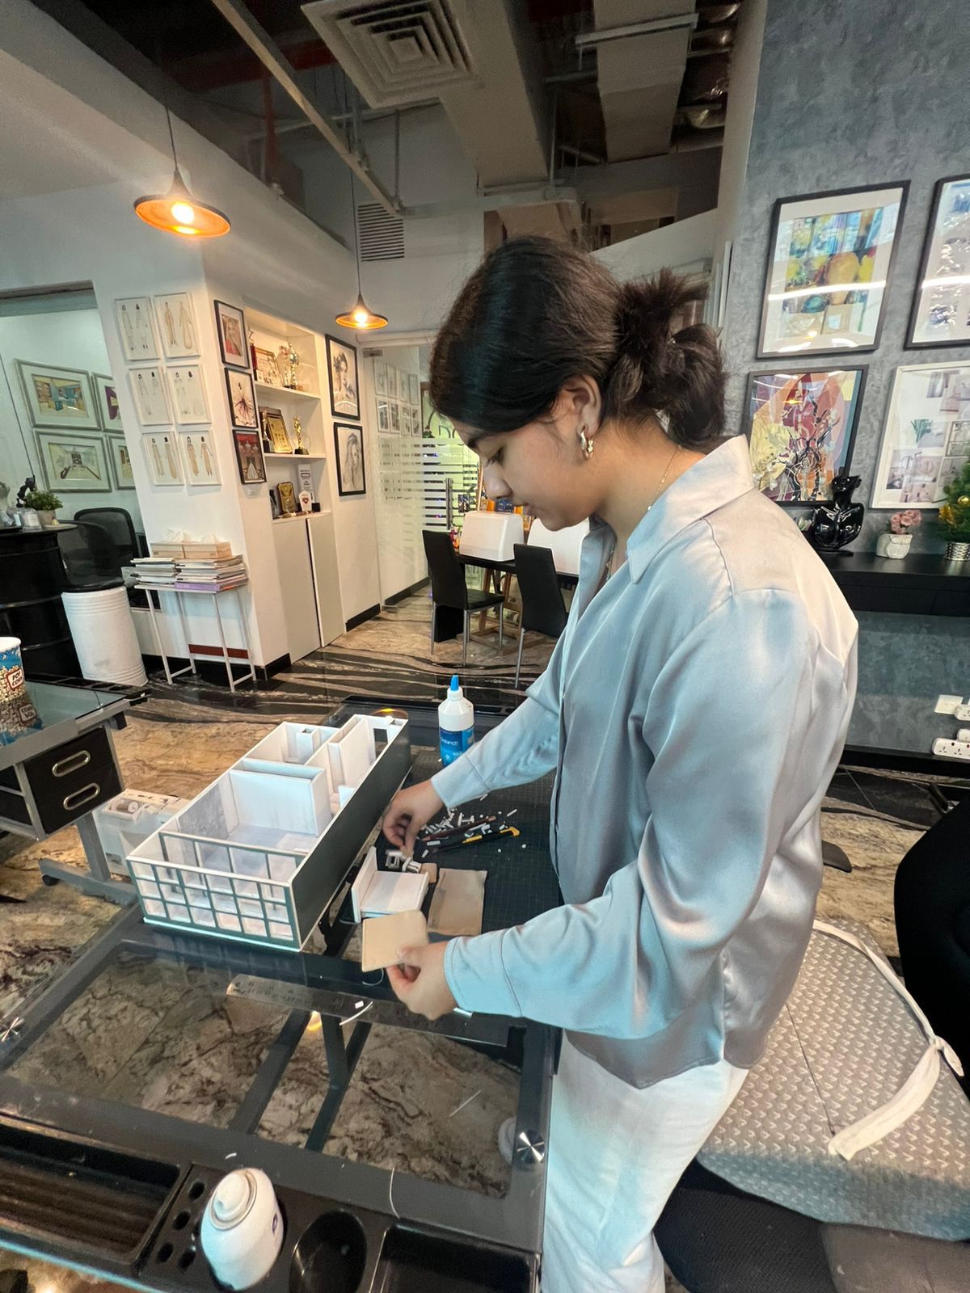
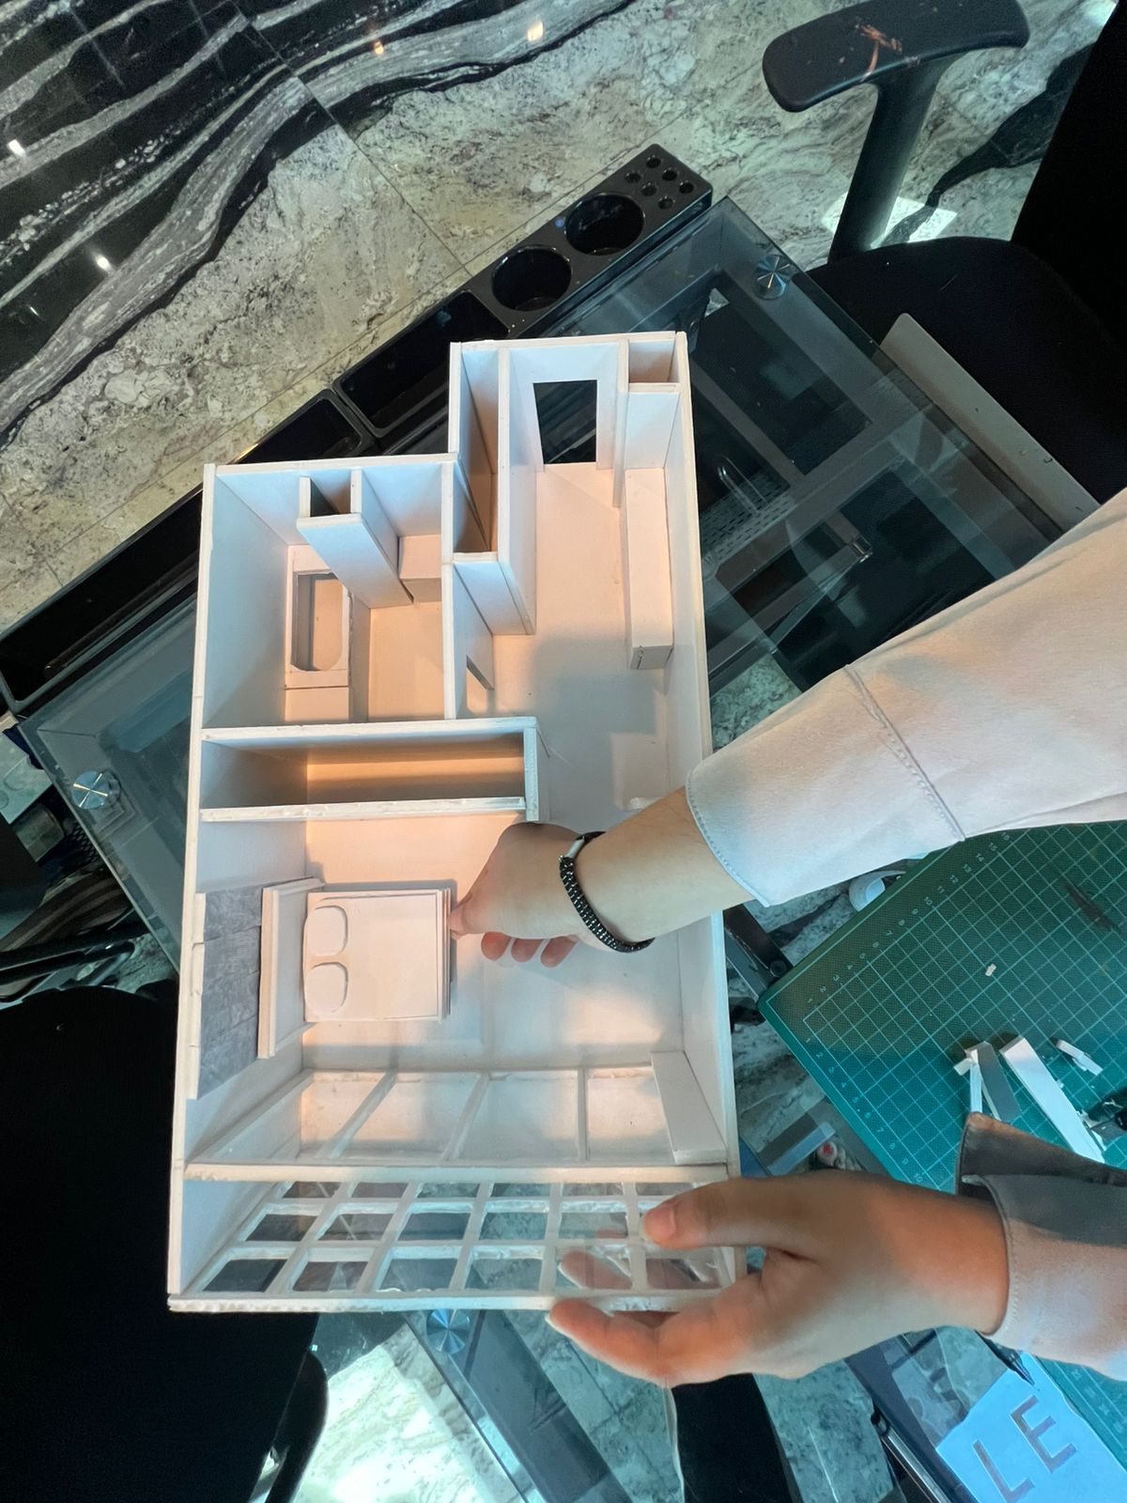
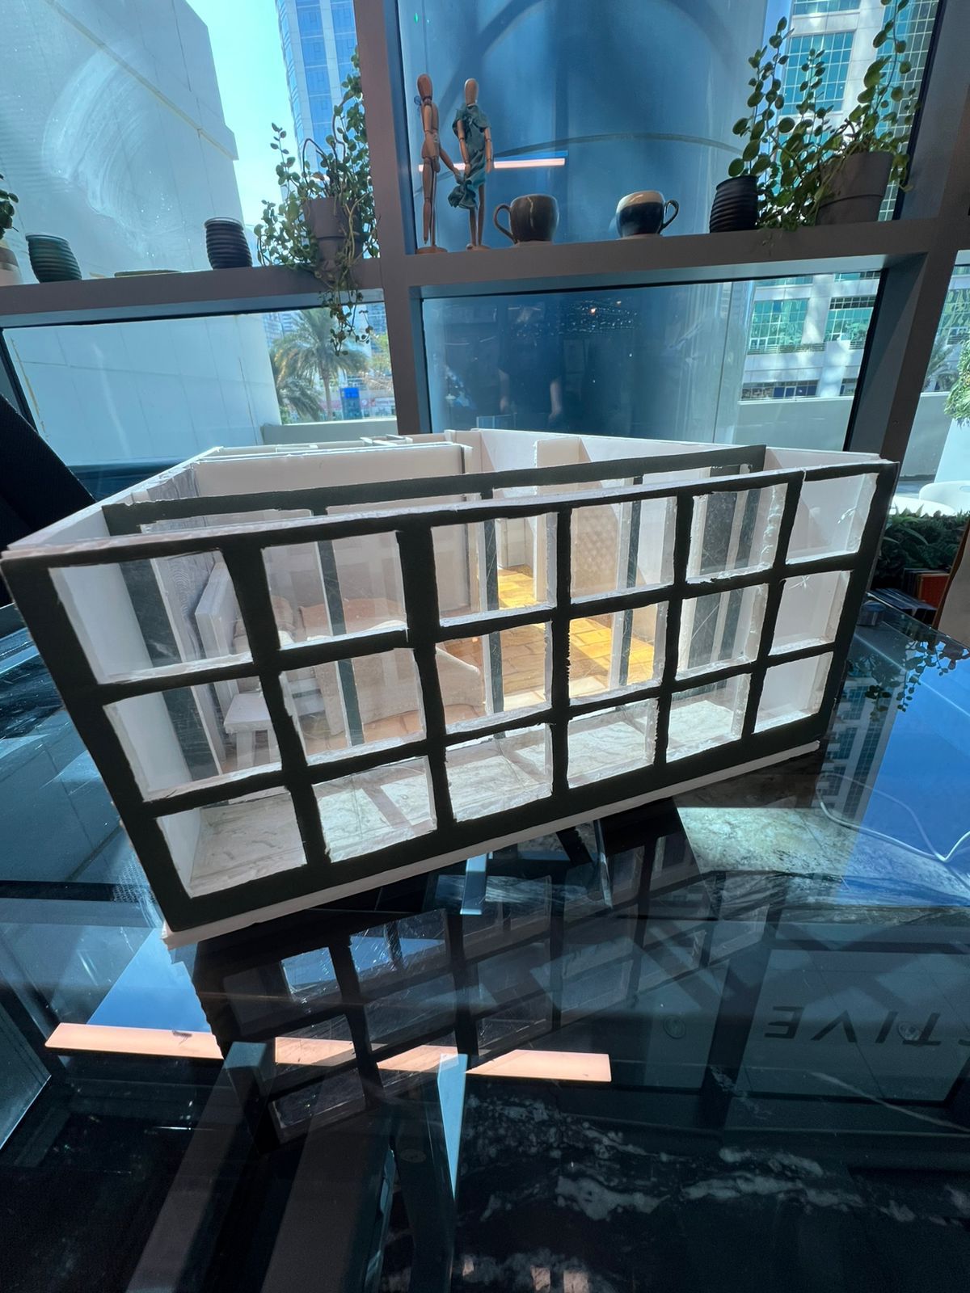






- Construct physical architectural models using model-making techniques.
- Understand building materials, construction methods, sustainability, and contemporary architectural practices.
- Presentation board and portfolio layout
- Final design presentation and critique








We always have ongoing sessions, and you can join any batch at your convenience. For more information, please contact us at 055 578 2280. We look forward to hearing from you!
We are conveniently located in JLT. For complete details, please refer to our Contact Us page. Feel free to reach out to us with any inquiries.