

Architecture Design Blender
Description

This course introduces beginners to the world of architectural design using Blender, a powerful and free 3D modeling software. Ideal for architecture students, design enthusiasts, and hobbyists, this hands-on program covers the essentials of building 3D architectural models, applying materials, and creating realistic rendered scenes.
Students will learn how to navigate Blender, work in architectural scale, and develop simple building structures such as rooms, houses, and interior spaces. Through step-by-step exercises, they will gain confidence in modeling, texturing, lighting, and rendering architectural environments.
By the end of the course, students will be able to create and render basic architectural scenes with a clear understanding of design workflow and visualization techniques.
What You'll Learn:
- Introduction to Blender interface and navigation
- Setting up architectural scale and measurements
- Overview of tools used in architectural modeling
- Creating basic architectural forms (walls, floors, ceilings)
- Building simple floor plans in 3D
- Extruding and modeling from 2D layouts
- Designing single and multi-room spaces
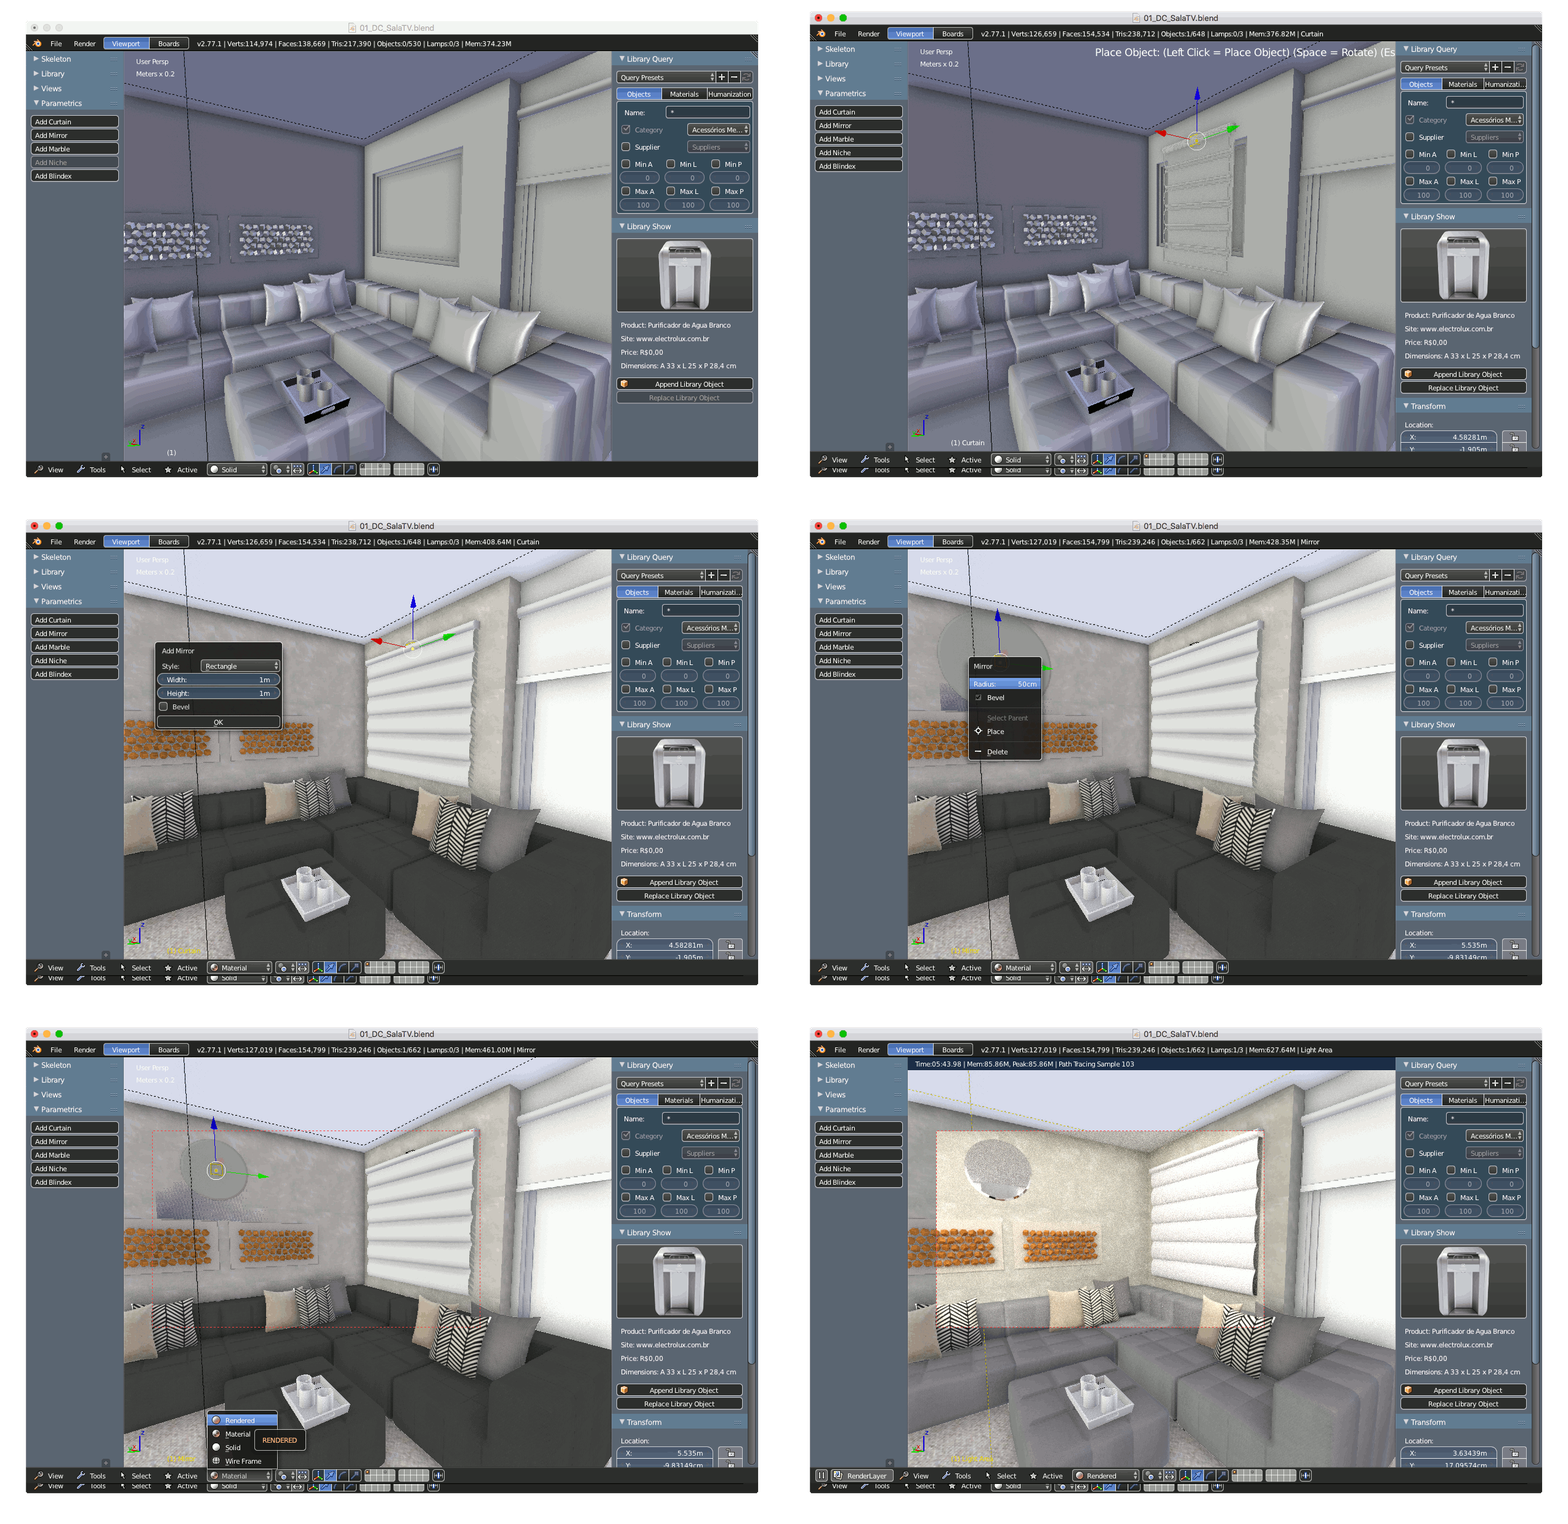
- Applying materials for walls, floors, glass, and furniture
- Using Blender’s material system for realistic surfaces
- Adding natural and artificial lighting
- Rendering architectural still images


We have always ongoing sessions, and you can join any batch. Just contact us: 055 578 2280.
Check the Contact Us page; it has all our details. We are located in JLT.